
Laundry and mudroom remodel
A combined laundry and mudroom with built-in cabinets, a stainless utility sink and tile floor.
View projectMudrooms, primary suites, family room bump-outs and second stories, built to look like they were always part of the house.
An addition is the hardest kind of remodel, because the new work has to meet the old work and look like it belongs. Rooflines, floor heights, siding, trim profiles and window sightlines all have to line up, and the transitions are where an addition either reads as part of the house or as something bolted on.
We plan those junctions before demolition rather than solving them on site. It is also the stage where survey, engineering and municipal approval happen, which takes longer than most people expect.
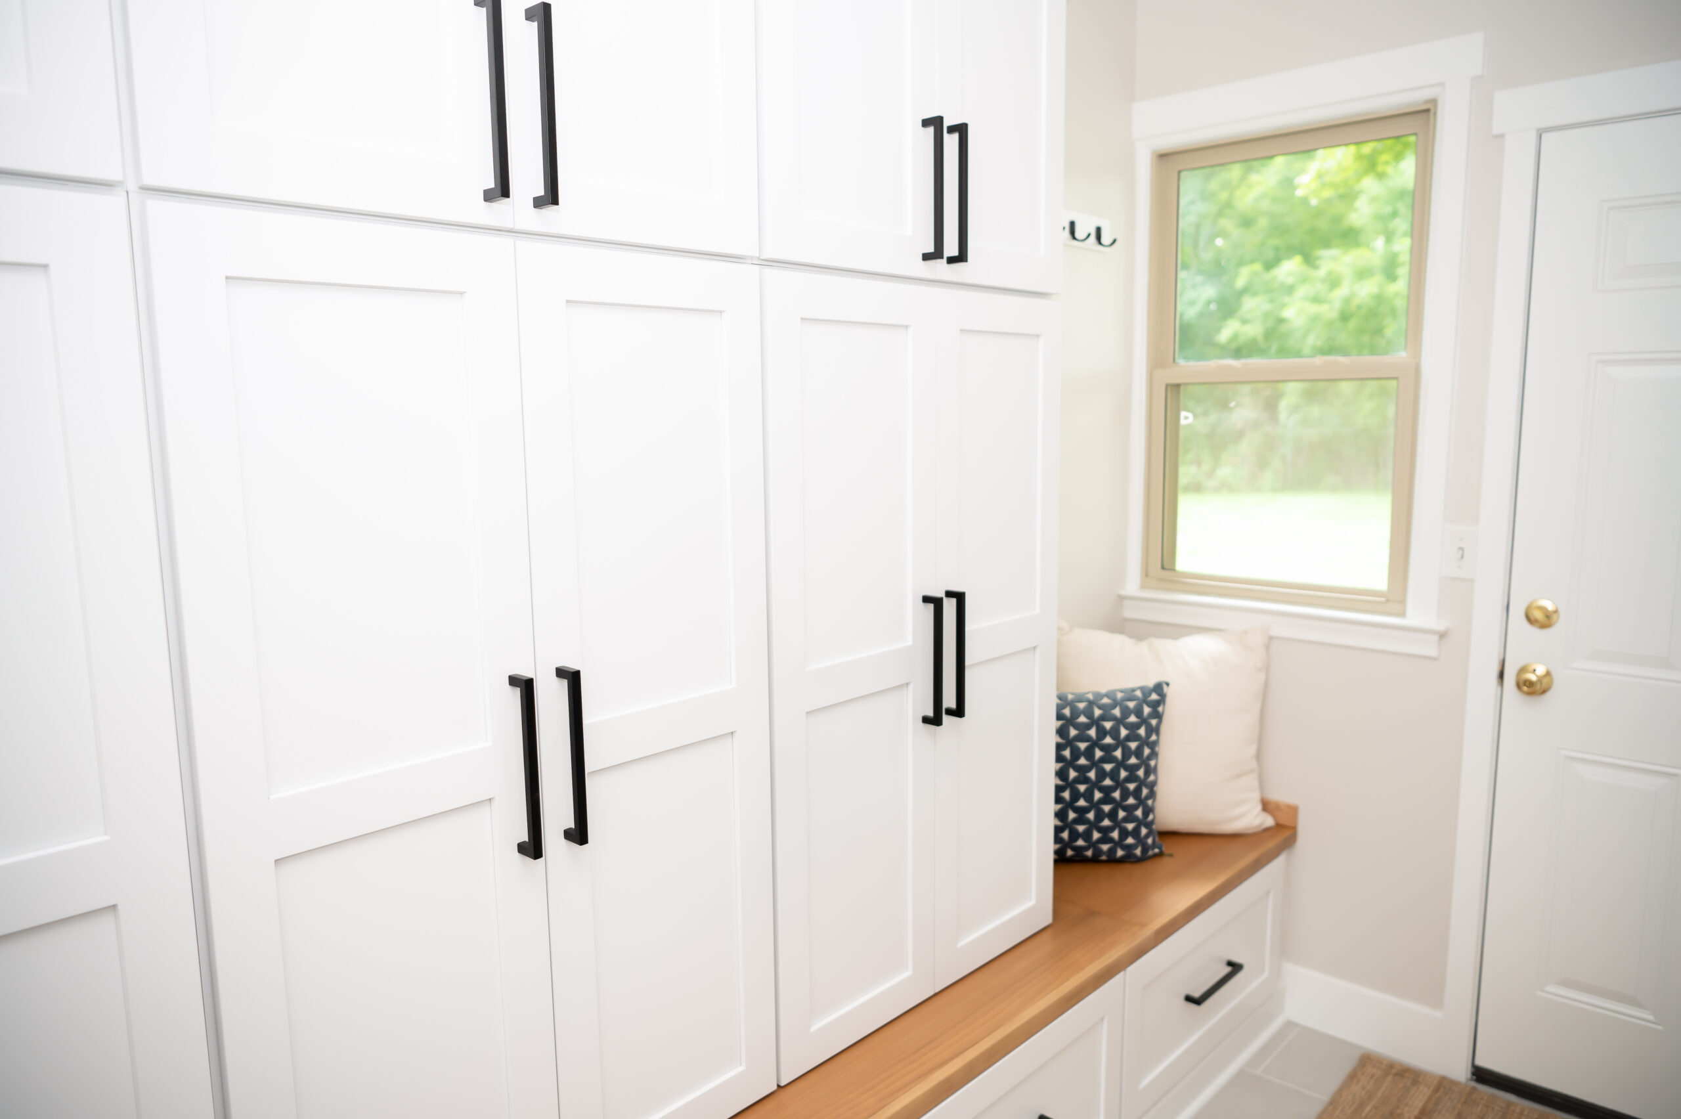
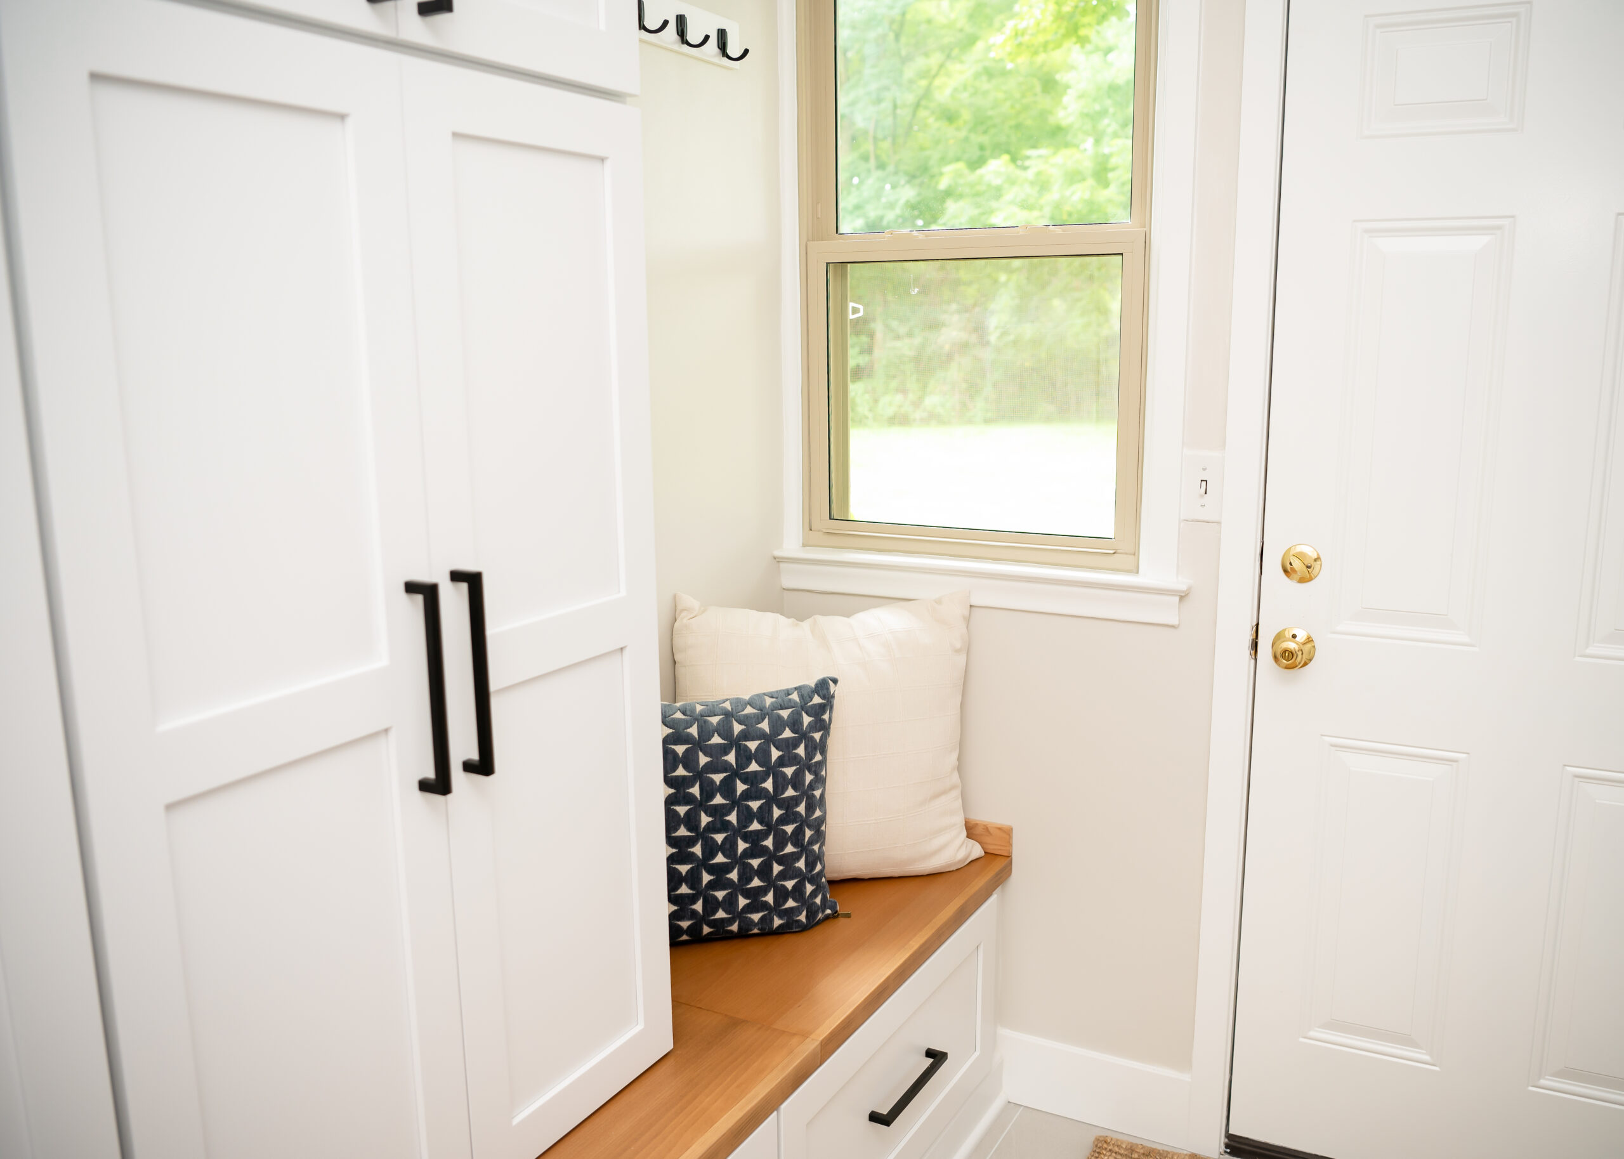
The back door is the one every family actually uses and the one builders give the least thought to. A proper drop zone with a bench, hooks and full-height storage changes the daily experience of the house more than square footage does.
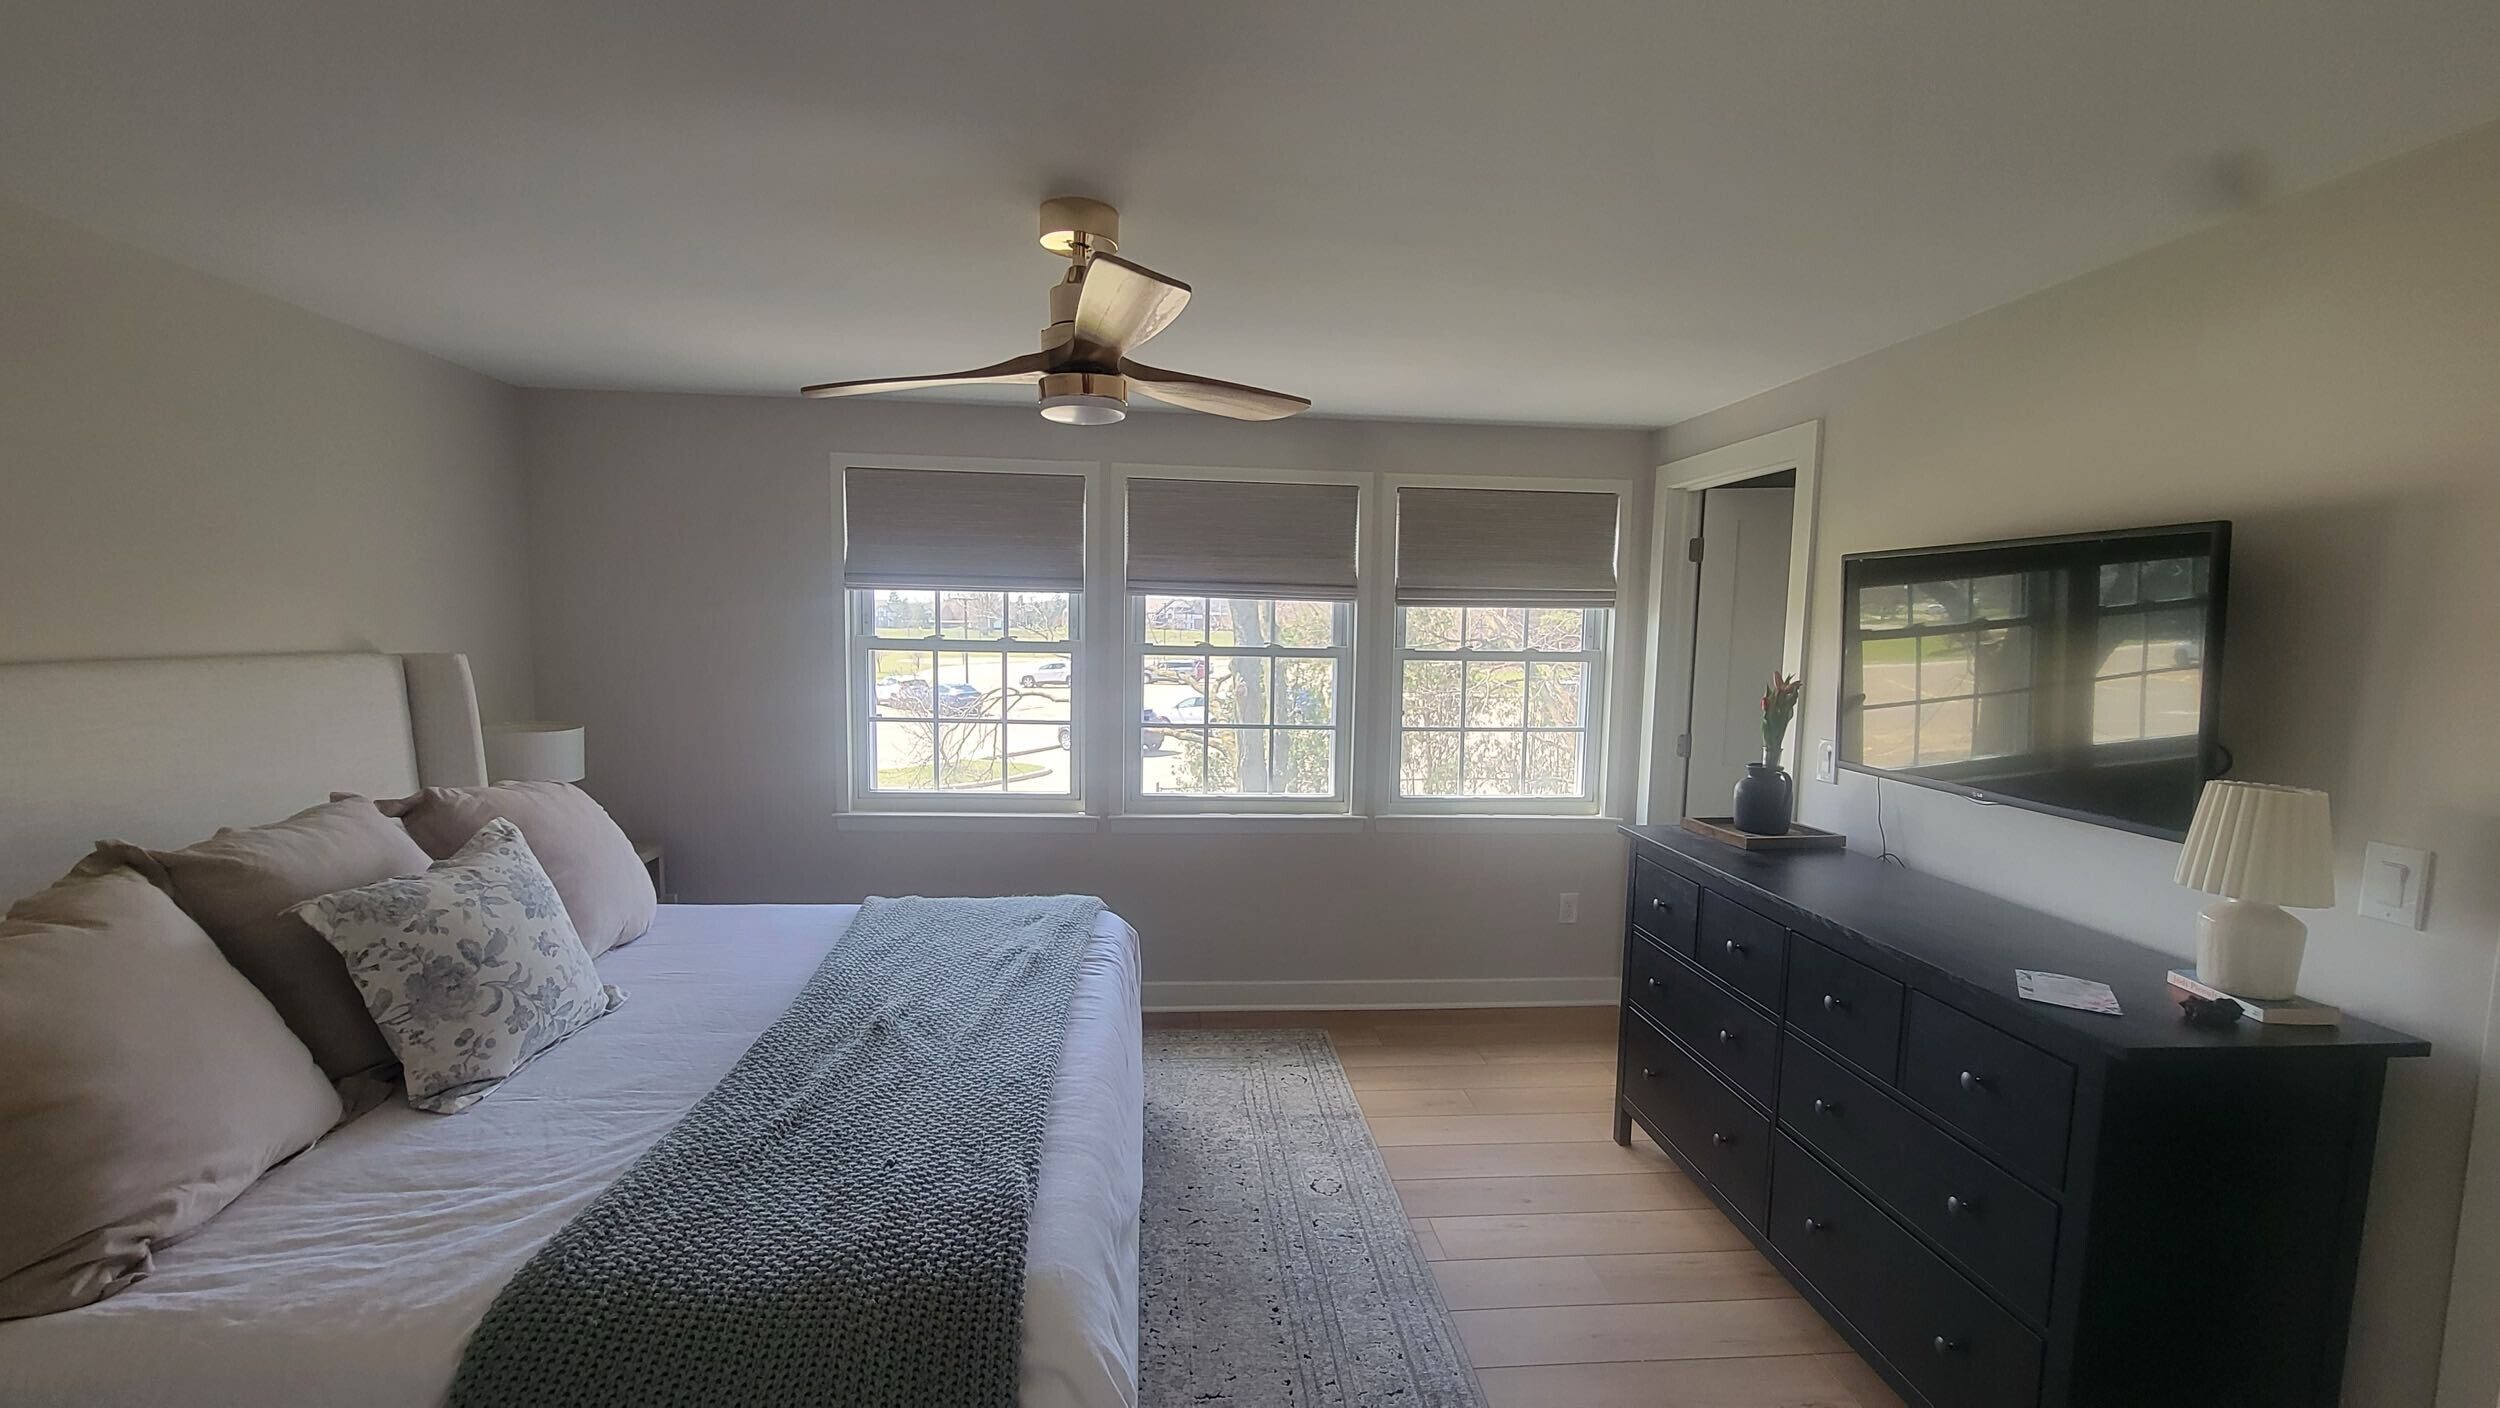
Adding a suite or extending a family room means matching floor heights and rooflines and getting the new windows to line up with the existing ones. Where the new roof meets the old is the detail that decides whether it looks original.
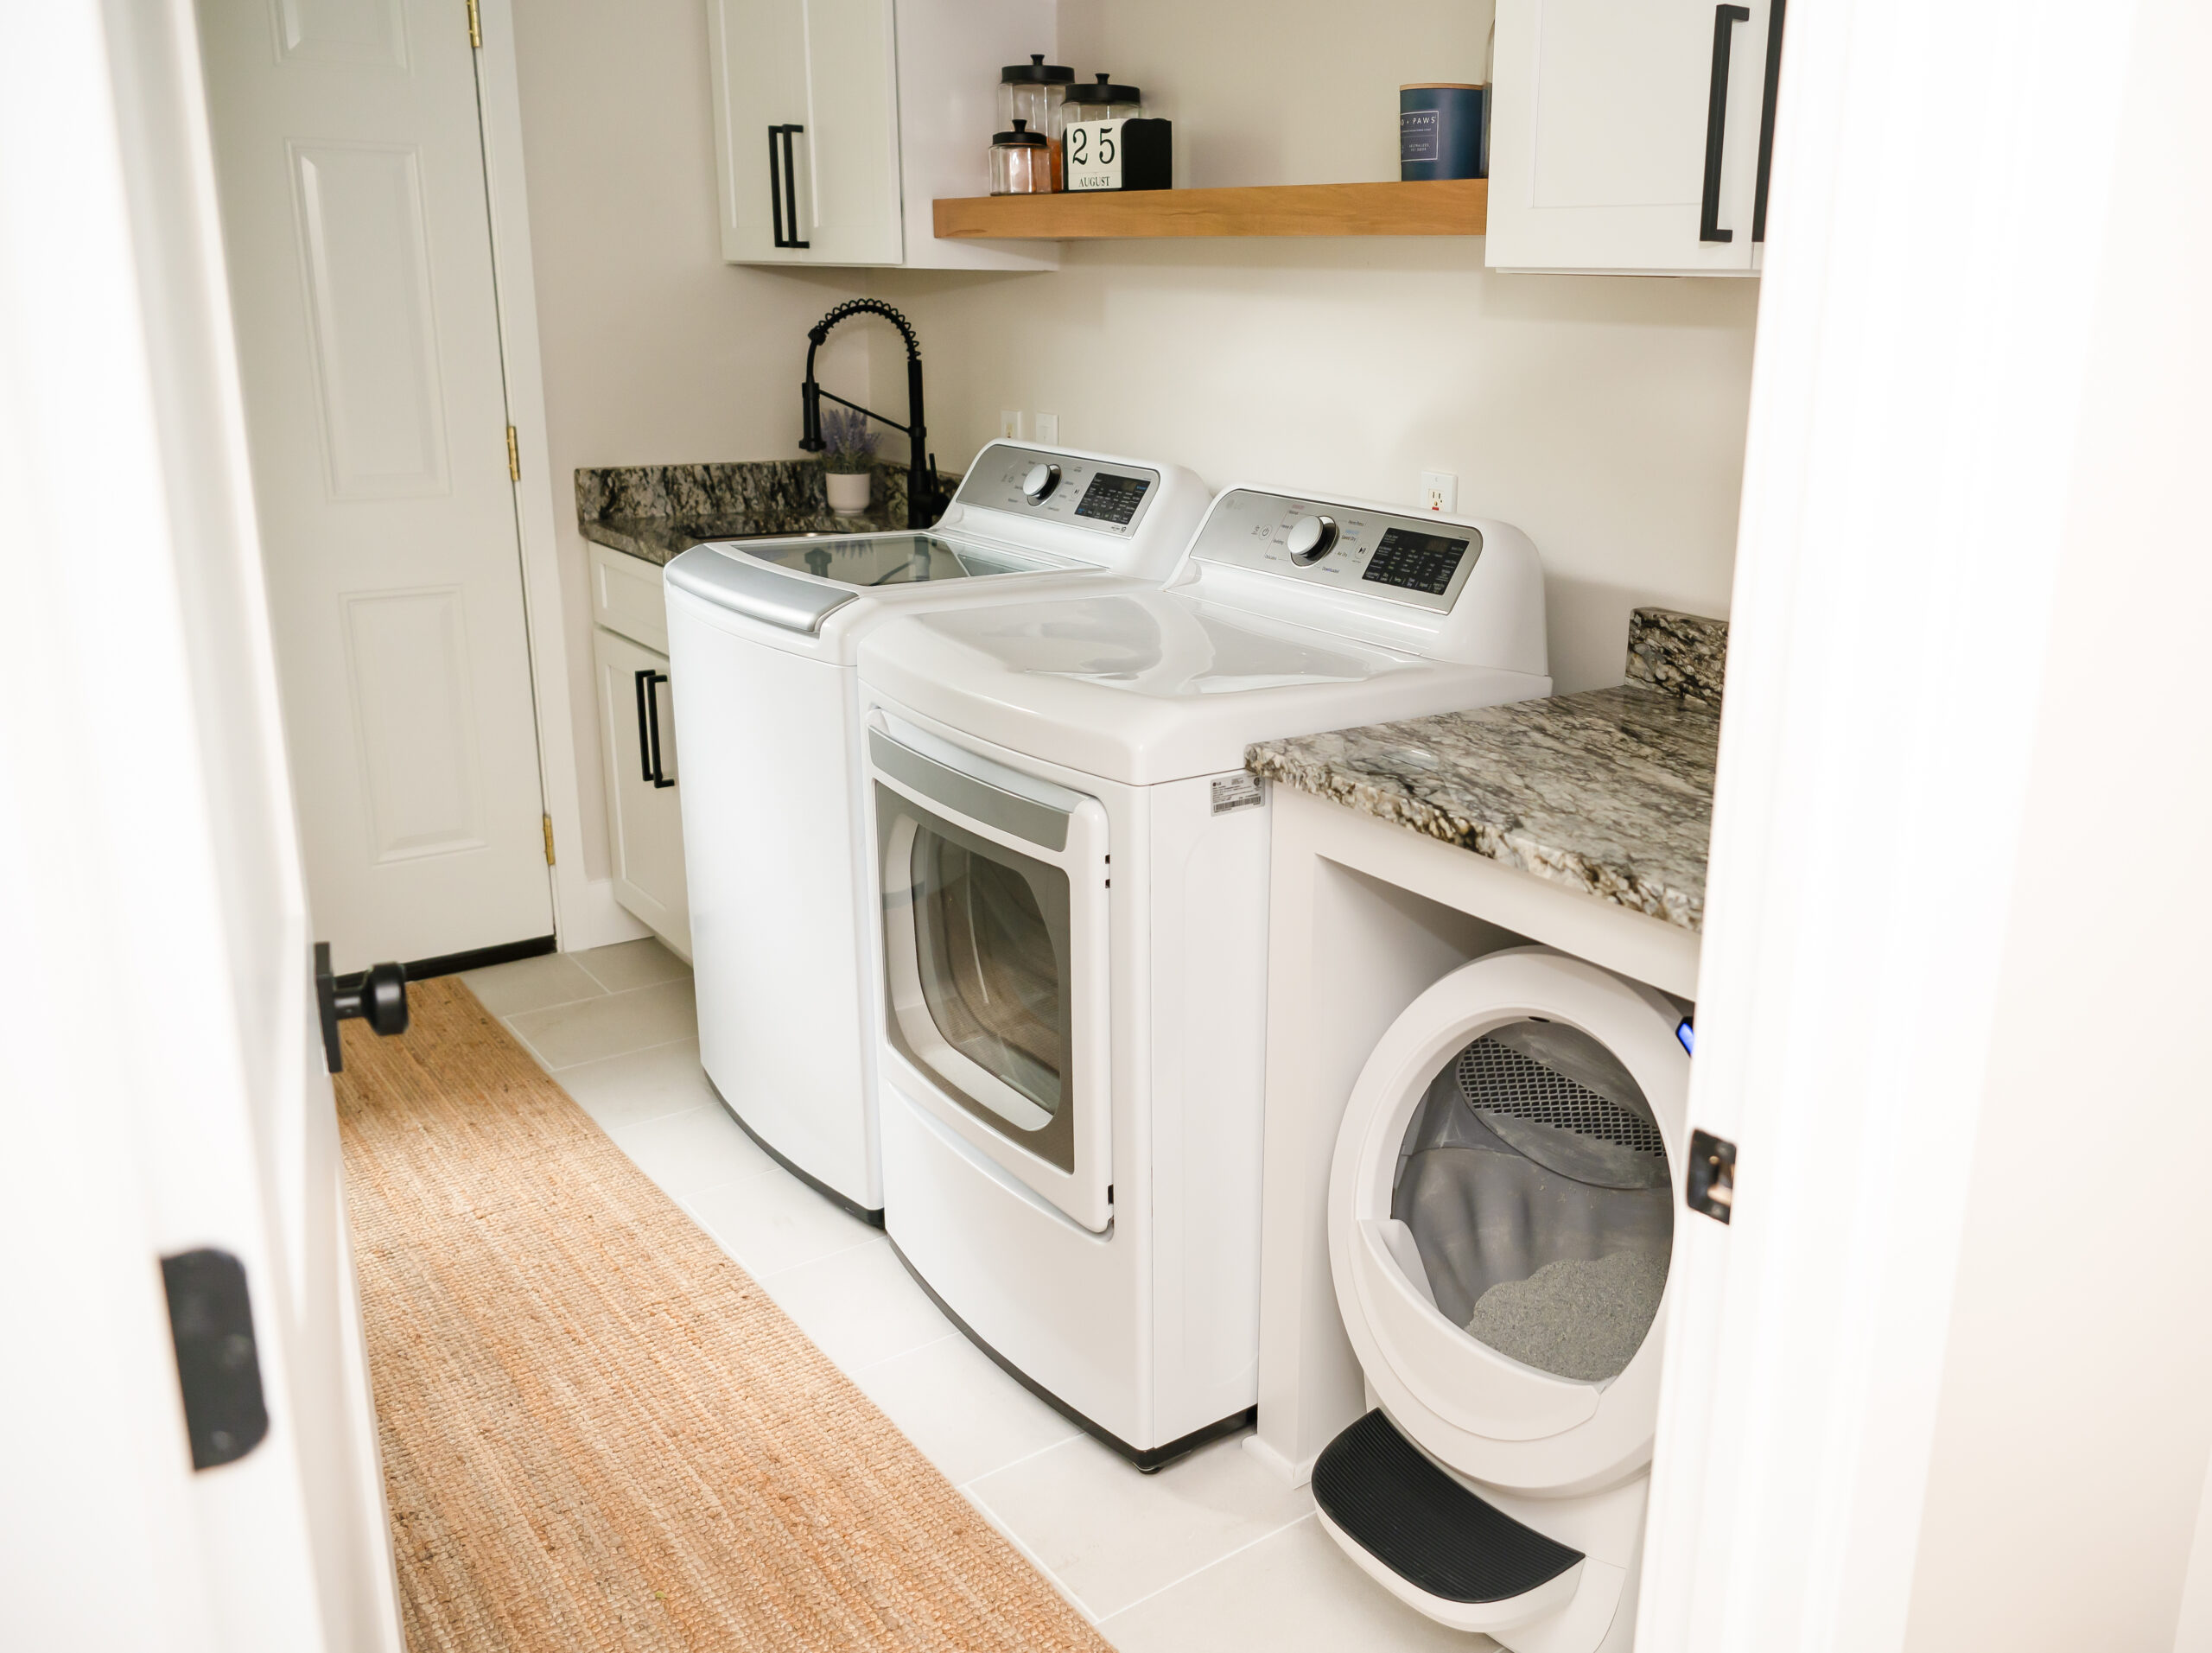
Laundry usually ends up sharing a room with the back door, and it usually works badly for both. Planned properly, built-in storage and a real utility sink make the room work for laundry, boots and everything else that lands there.
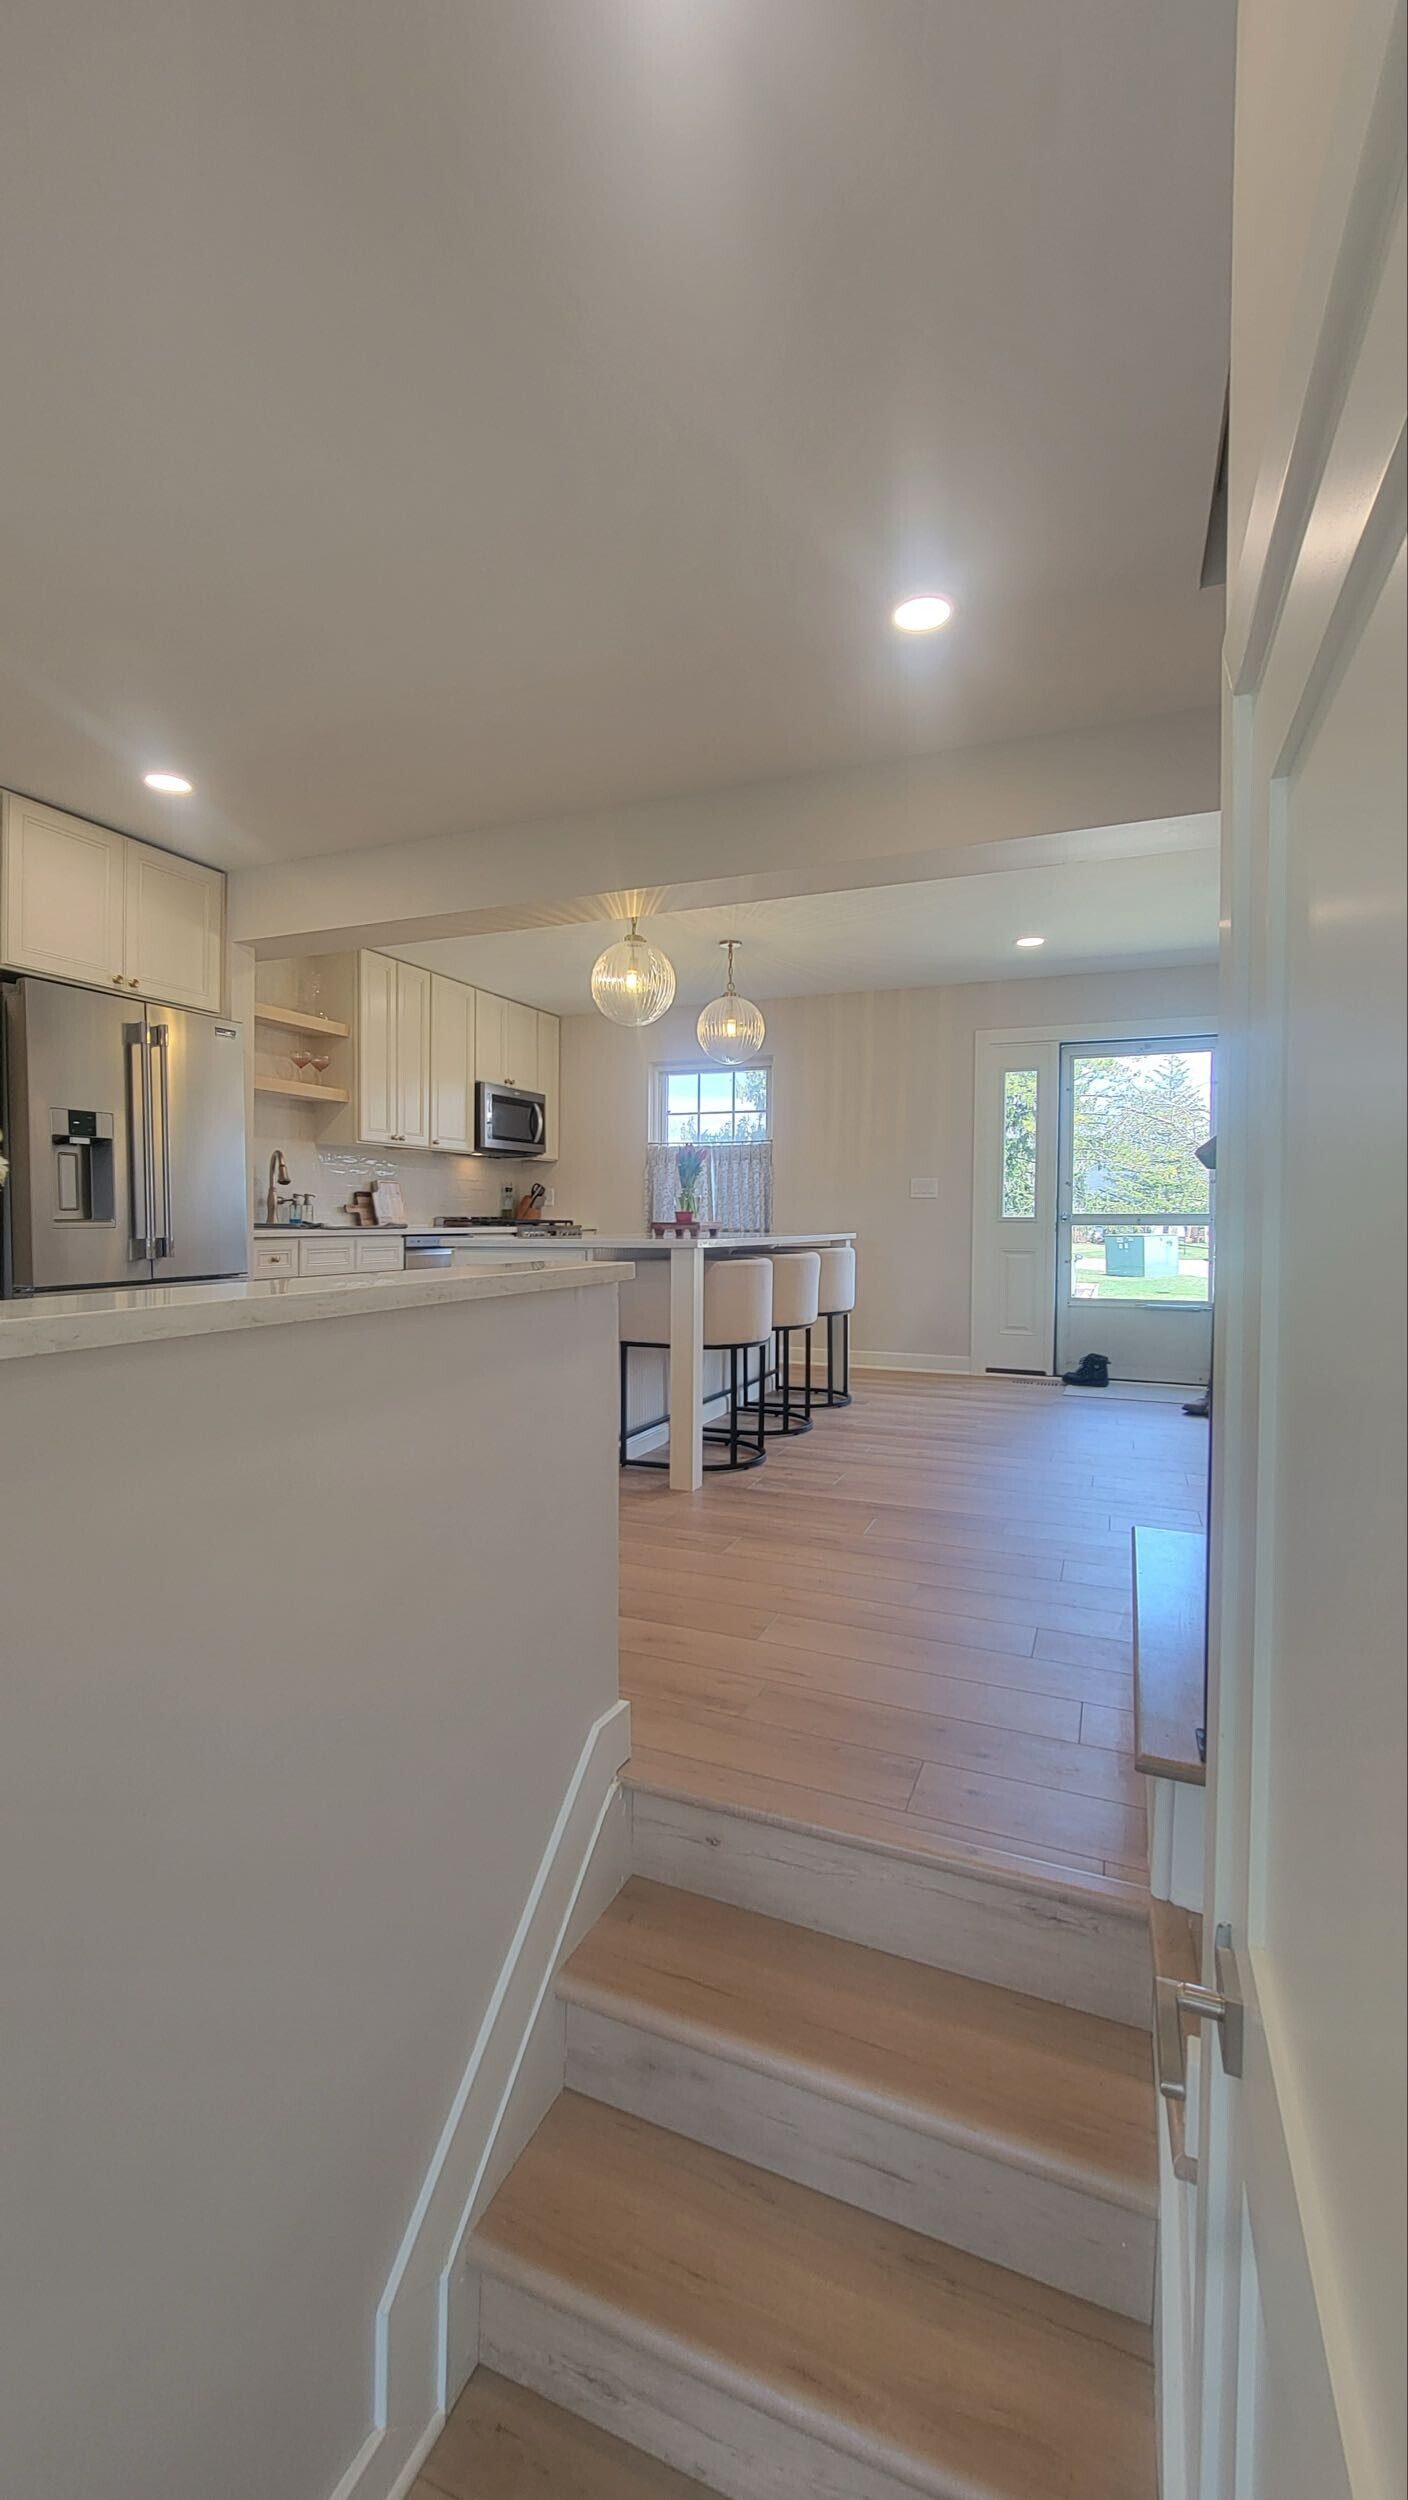
Additions need a survey, engineered drawings and municipal approval before a shovel moves. In most of the communities we work in that stage takes months rather than weeks. We start it early and keep you posted rather than leaving you wondering.
A combined laundry and mudroom with built-in cabinets, a stainless utility sink and tile floor.
View project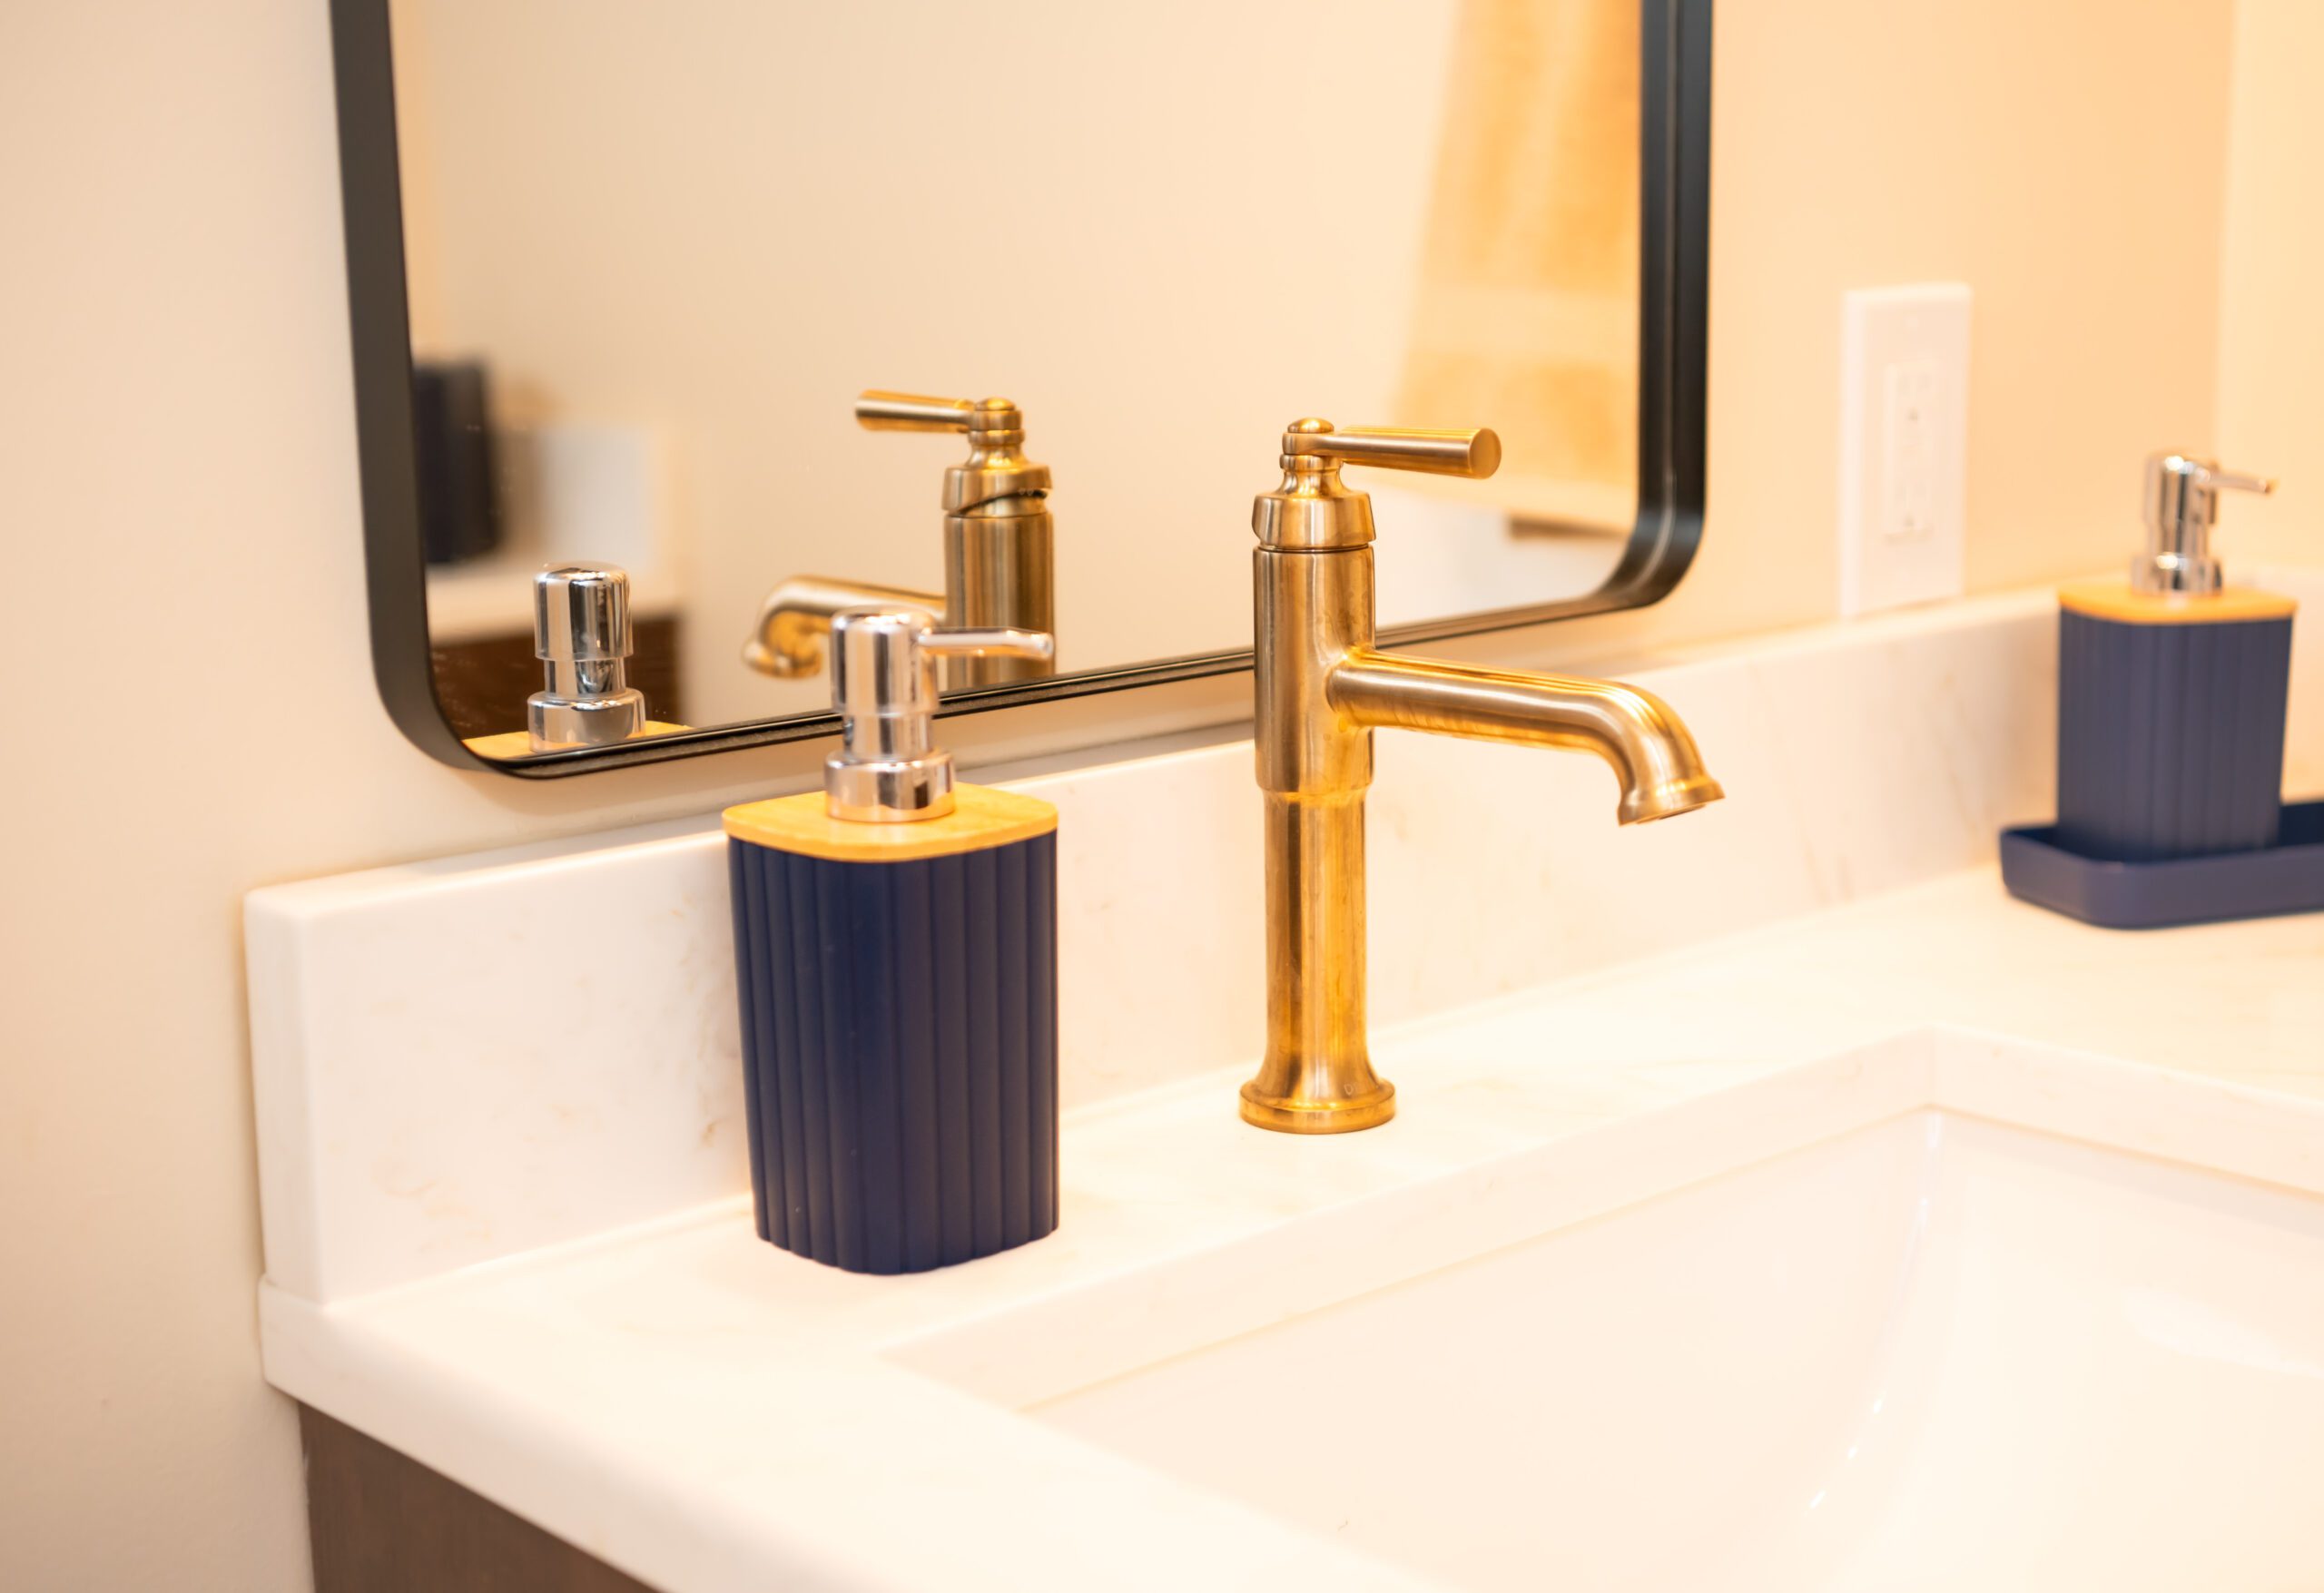
A half bath added to a basement, sharing a plumbing wall with the wet bar opposite to keep costs down.
View project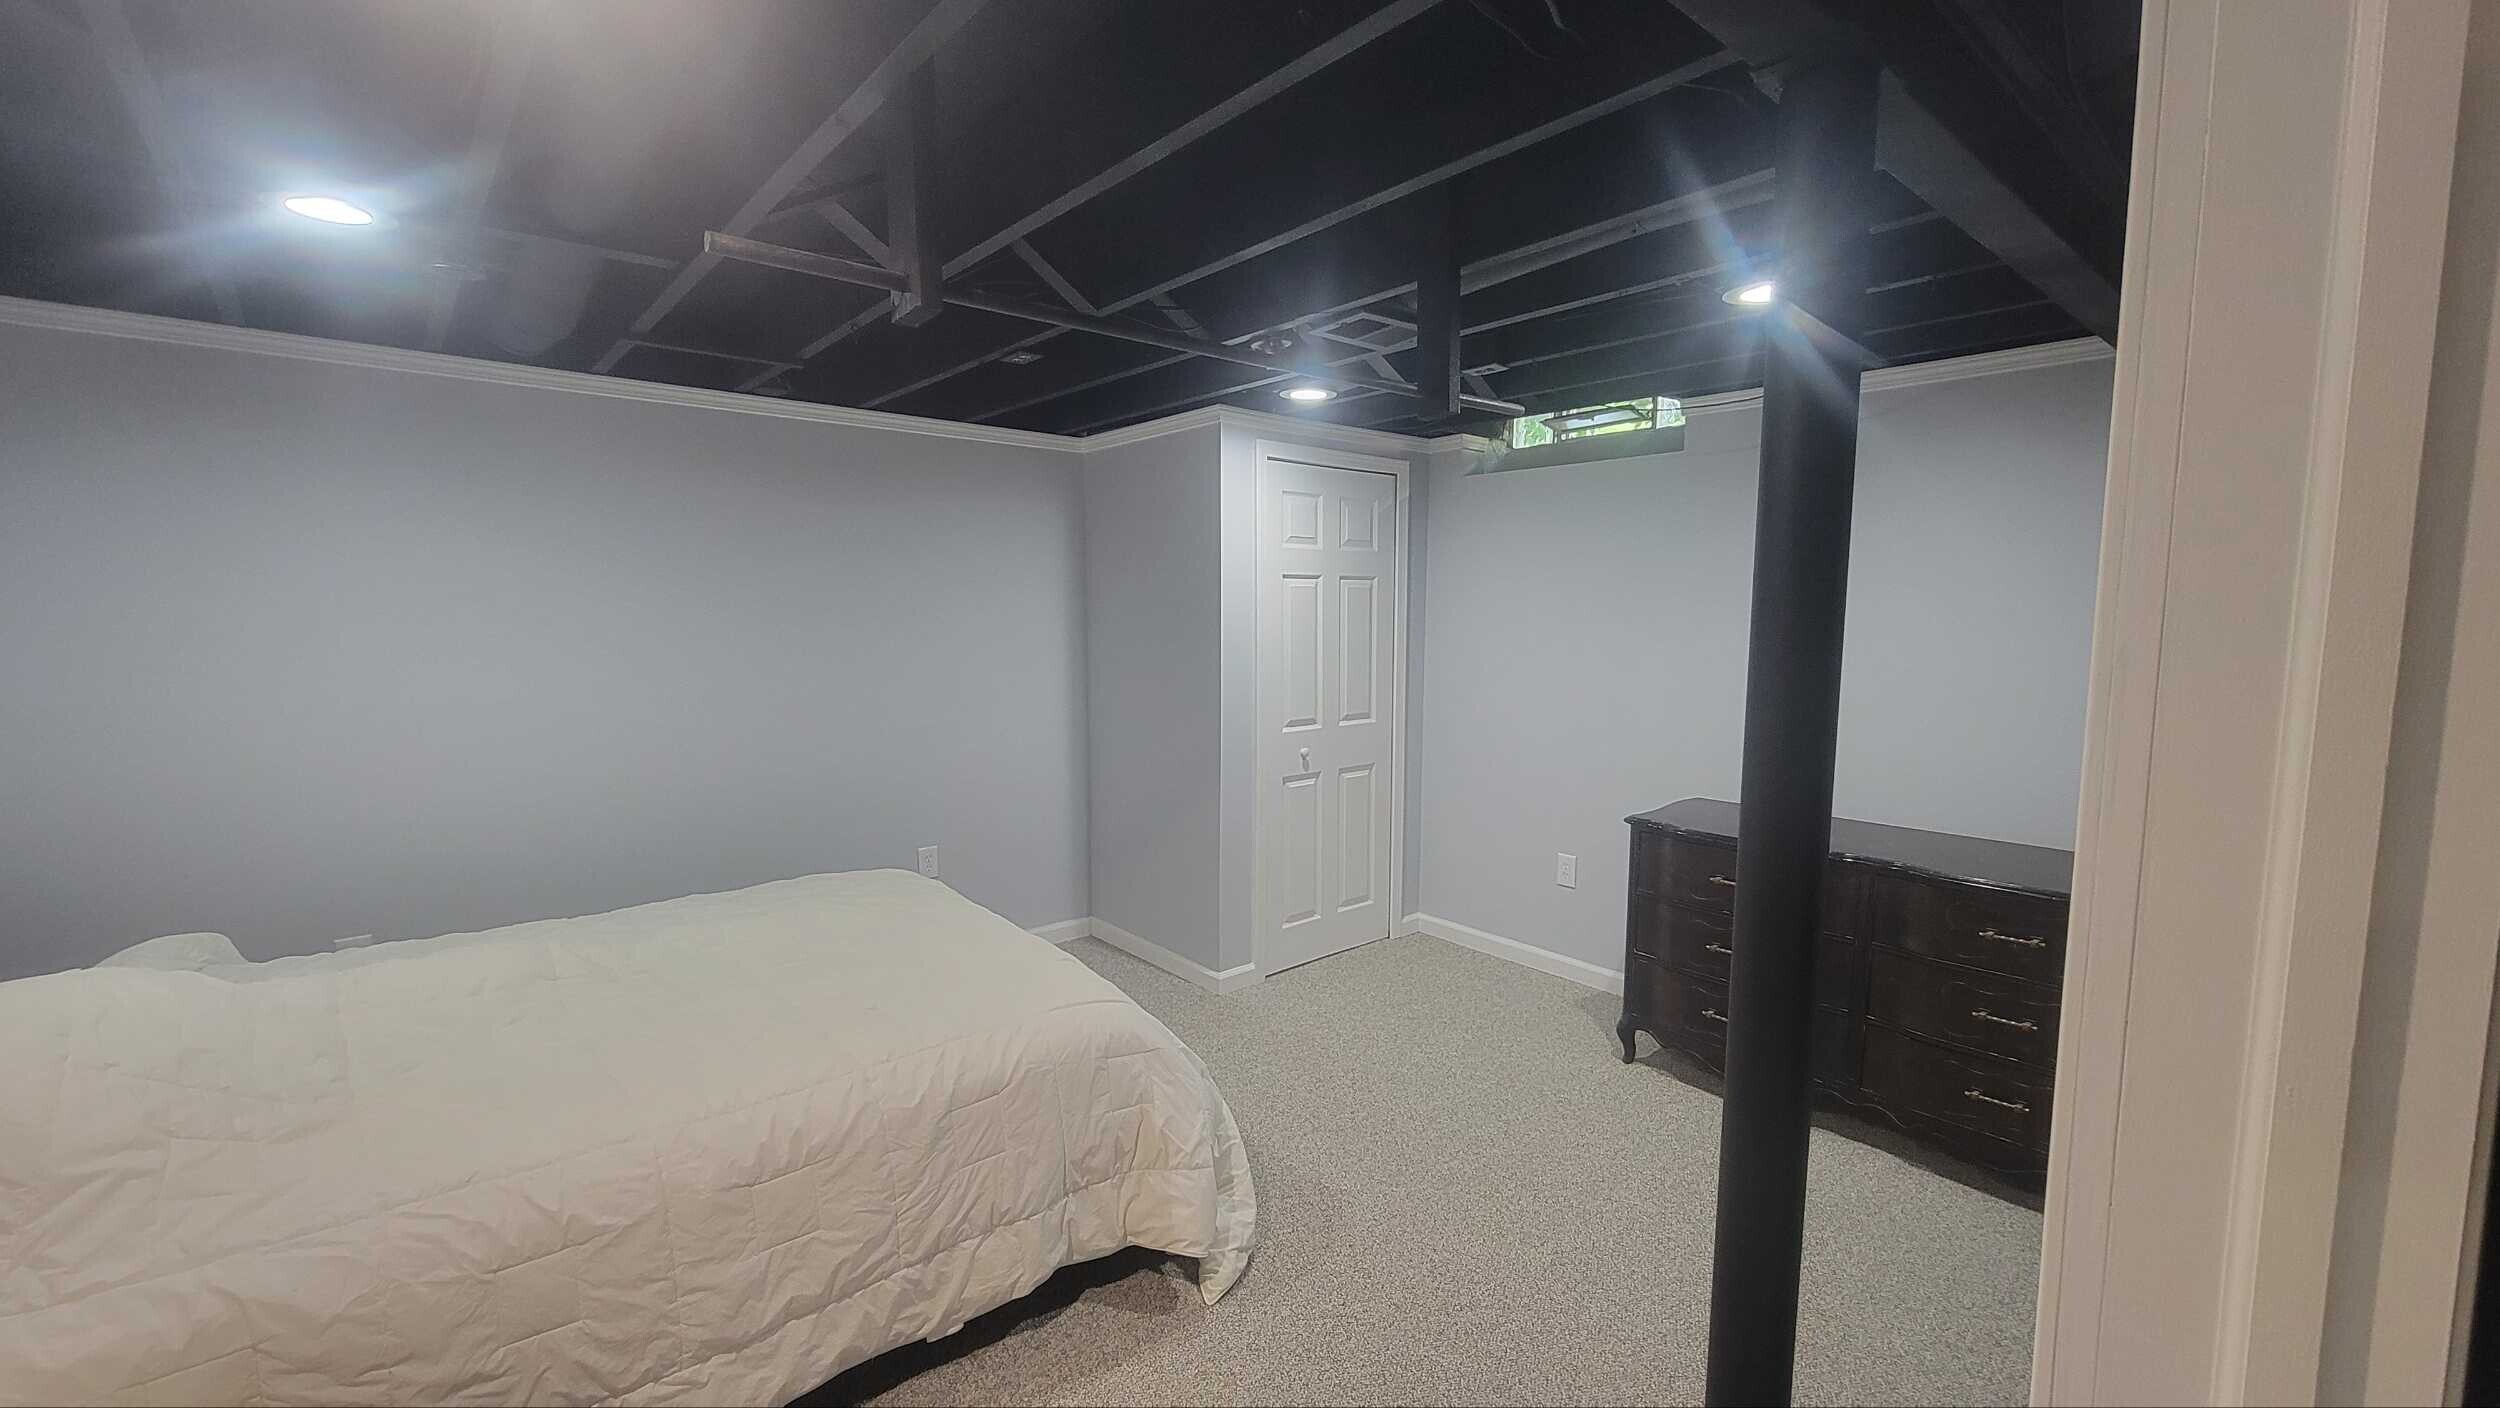
An unfinished Plymouth basement turned into a bedroom and a full bathroom.
View projectWe regularly take on this work in South Lyon, Northville, Plymouth, Salem, Canton, Livonia, Novi, Farmington and New Hudson. Nearby but not on the list? Call and we will tell you straight away whether we can get to you.
Budget several months for survey, engineering and municipal approval before construction starts. That stage is outside our control, so we begin it as early as possible.
Design, engineering and permitting usually take several months before construction starts, then the build itself depends on size. We give you both numbers separately so the approval stage does not come as a surprise.
That is most of the work. We match siding, trim profiles, roof pitch and window sightlines as closely as materials allow. Where an exact match is not available because a product is discontinued, we tell you before we build rather than after.
For anything structural, you need engineered drawings, and for larger additions an architect is worth it. We work alongside whoever you hire. If you do not have someone, we can point you to people in the area we have built with before.
Usually yes, and often more comfortably than during a kitchen remodel, because most of the work happens outside the existing envelope until the two get joined. The disruptive stretch is when we open the wall between old and new.
Sometimes, and it depends on the market and what you would have to give up. We will give you an honest number rather than an optimistic one, because an addition that comes in well over budget is worse than a move.
Tell us about the space, your goals and the timeline you have in mind. We'll use our years of expertise to put together a successful project plan.