
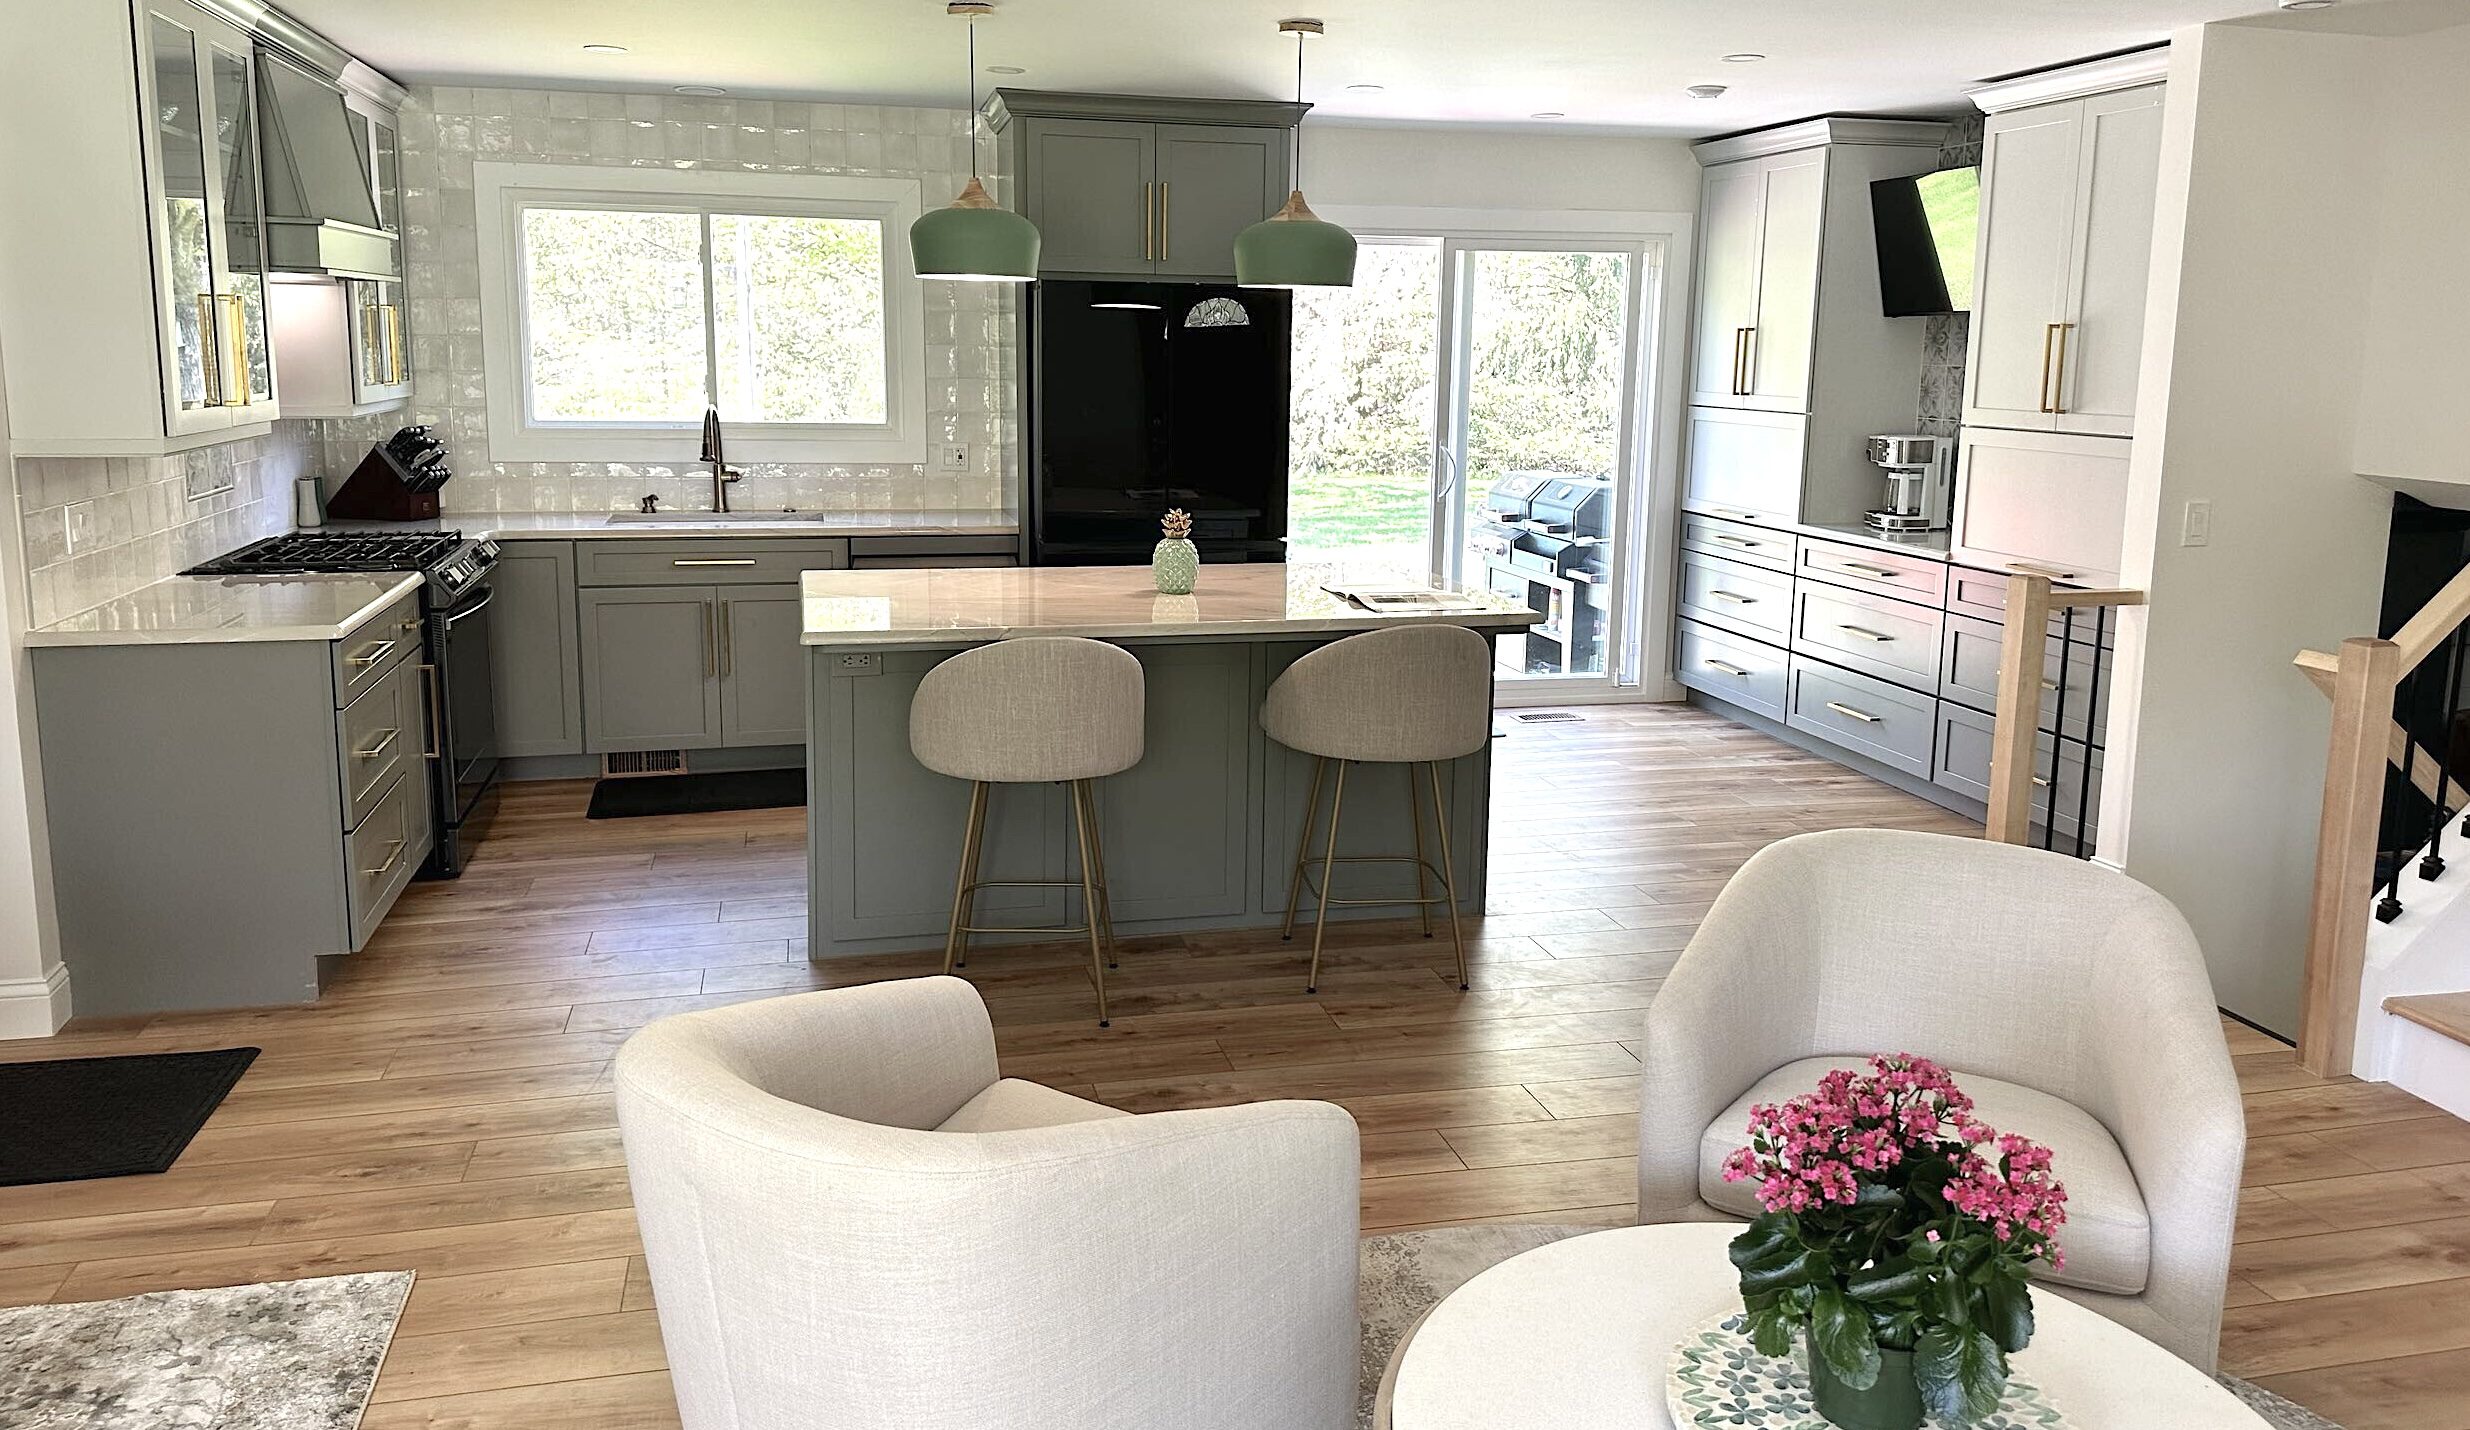
A complete Northville home renovation
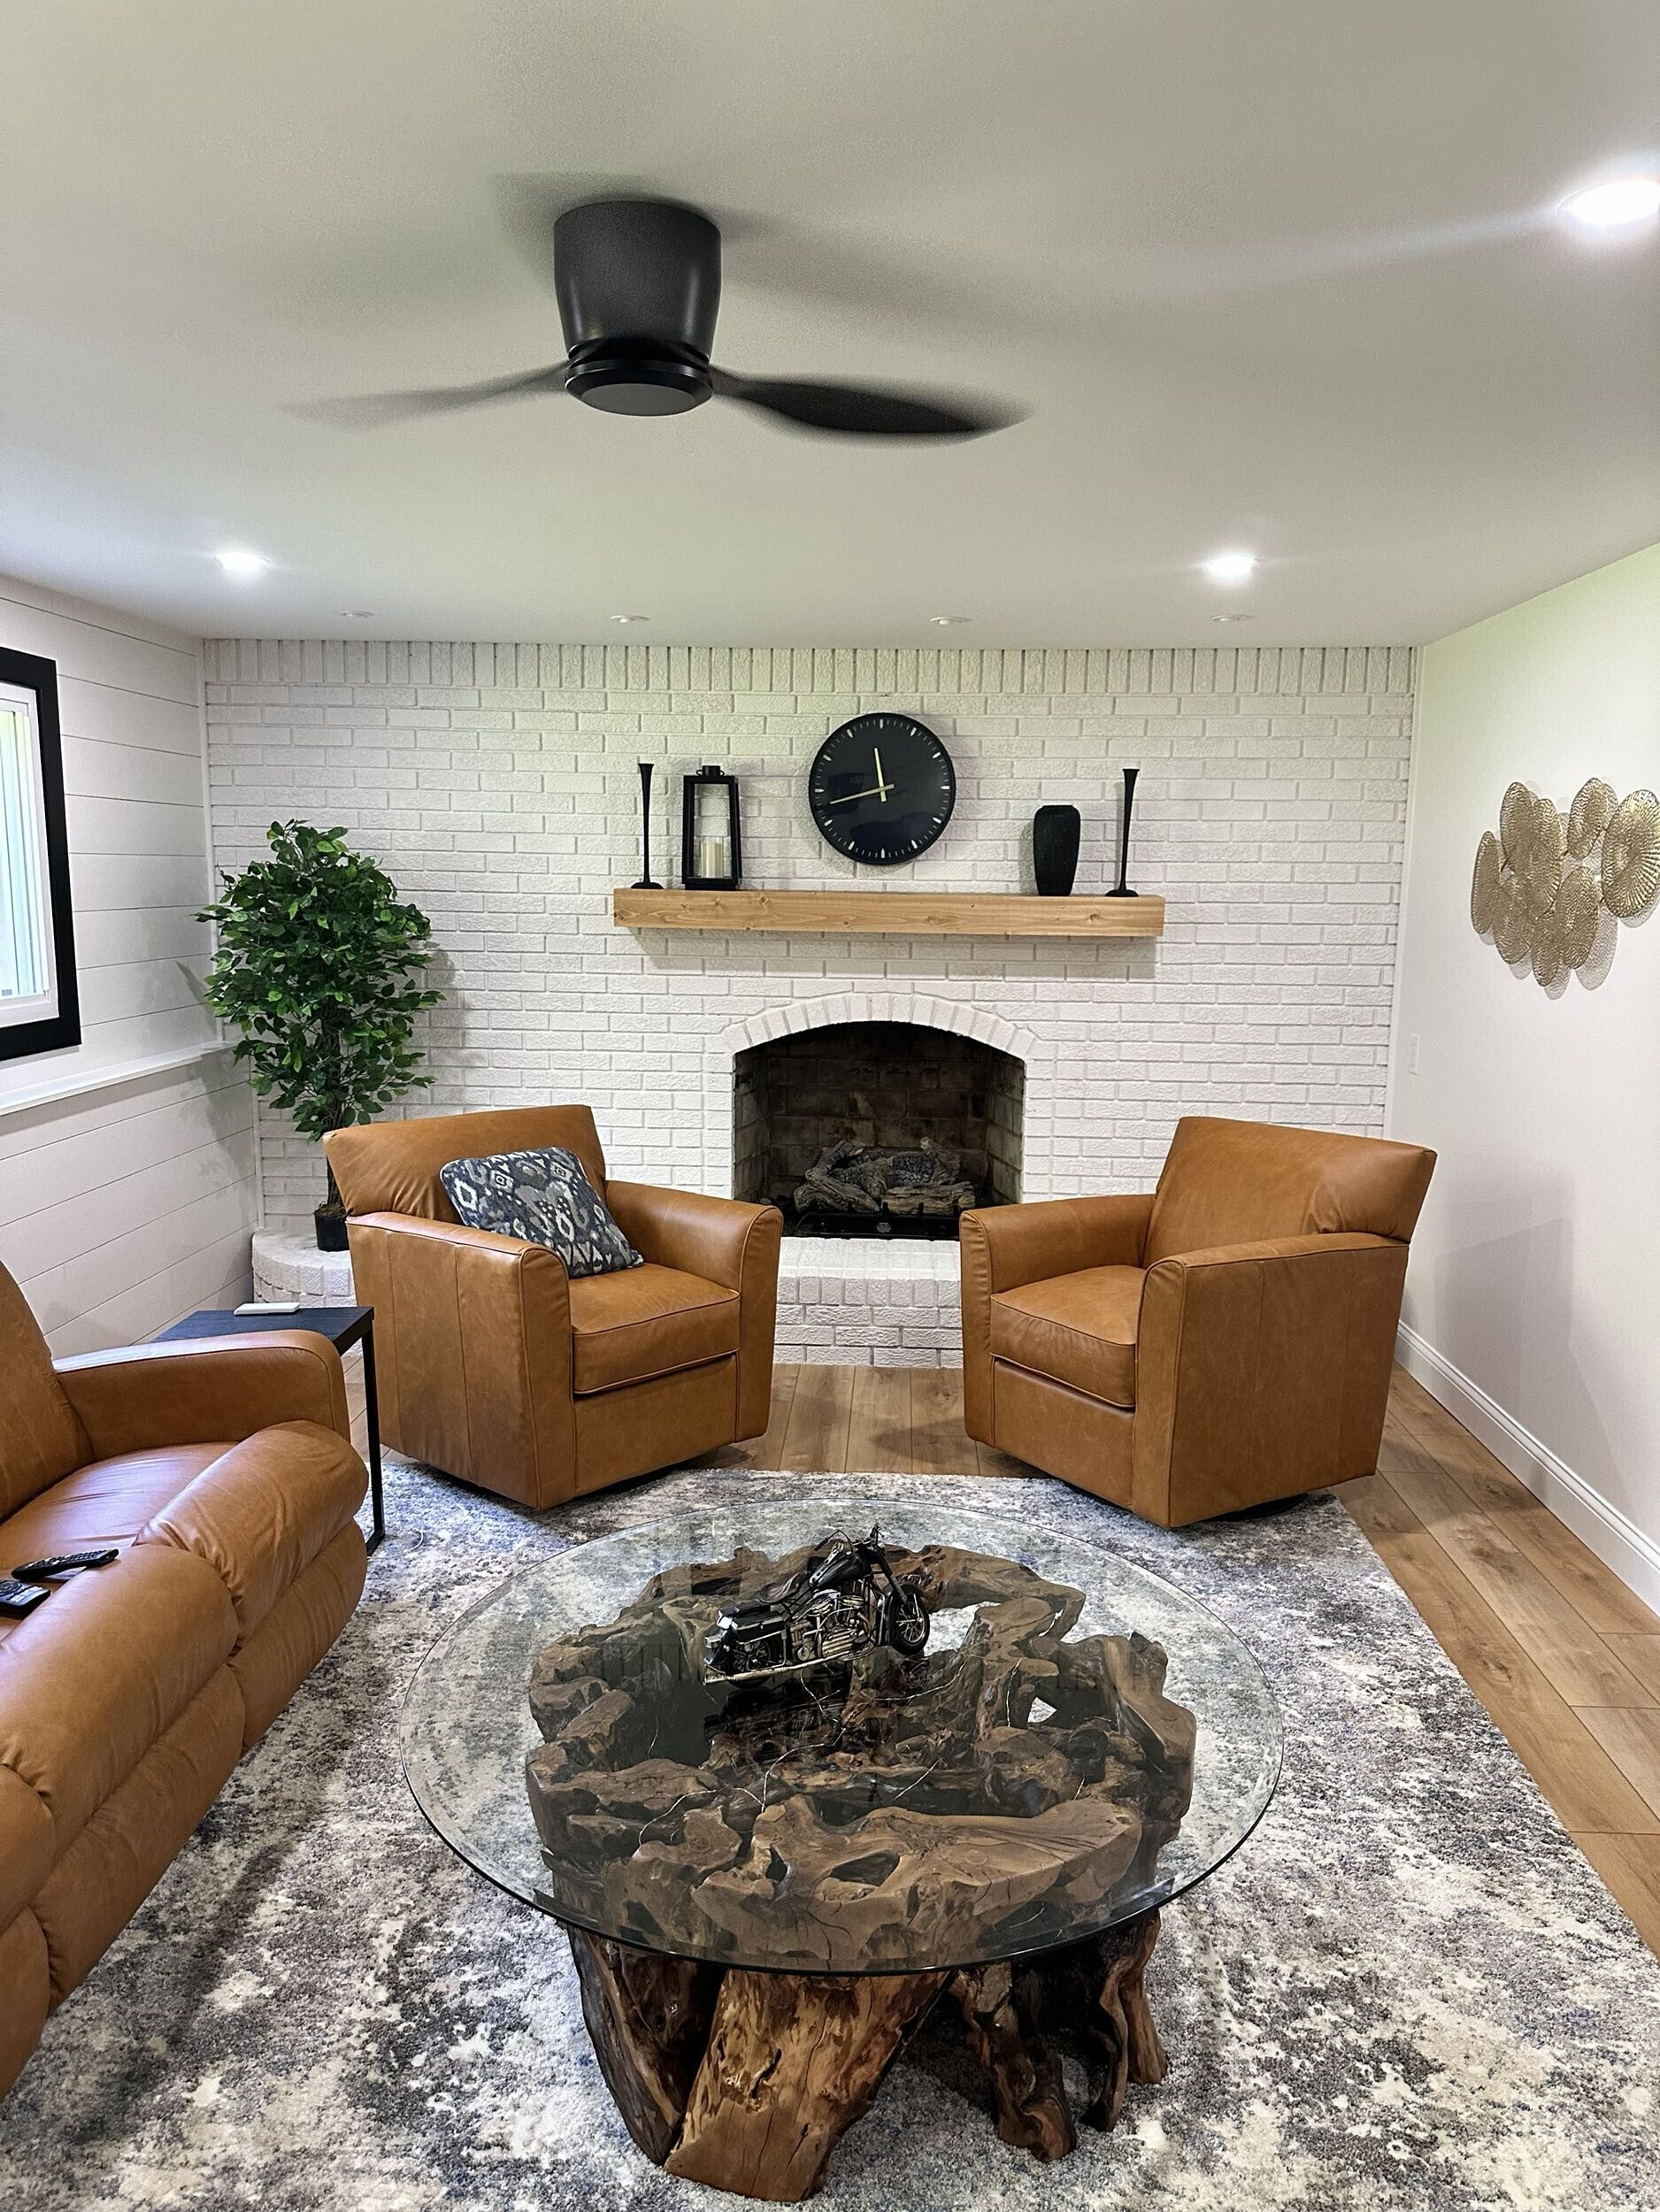
A complete Northville renovation: kitchen, family room, lower level and three bathrooms.
View projectFinished basements across Metro Detroit: family rooms, wet bars, bedrooms with egress and full bathrooms below grade.
A basement is the cheapest square footage you will ever add, because the structure already exists. What decides whether it works is what happens before anything decorative: moisture, headroom, where the mechanicals sit and what the plumbing will allow.
We deal with those first. A basement finished over a moisture problem is a basement that gets torn out again in five years.
Water gets addressed before framing, whether that is grading, drainage or sealing. Then framing has to work around ductwork, beams and the mechanicals without turning the ceiling into a maze of soffits. Where the soffits land is worth planning properly; it is what makes a basement feel like a room rather than a basement.
Adding a bathroom below the sewer line is the part that makes or breaks the budget. Where the stack runs and whether the drain can fall the right way decides what is possible. Putting a half bath on the wall backing the wet bar lets both share one plumbing run, which is a real saving if it is decided before framing.
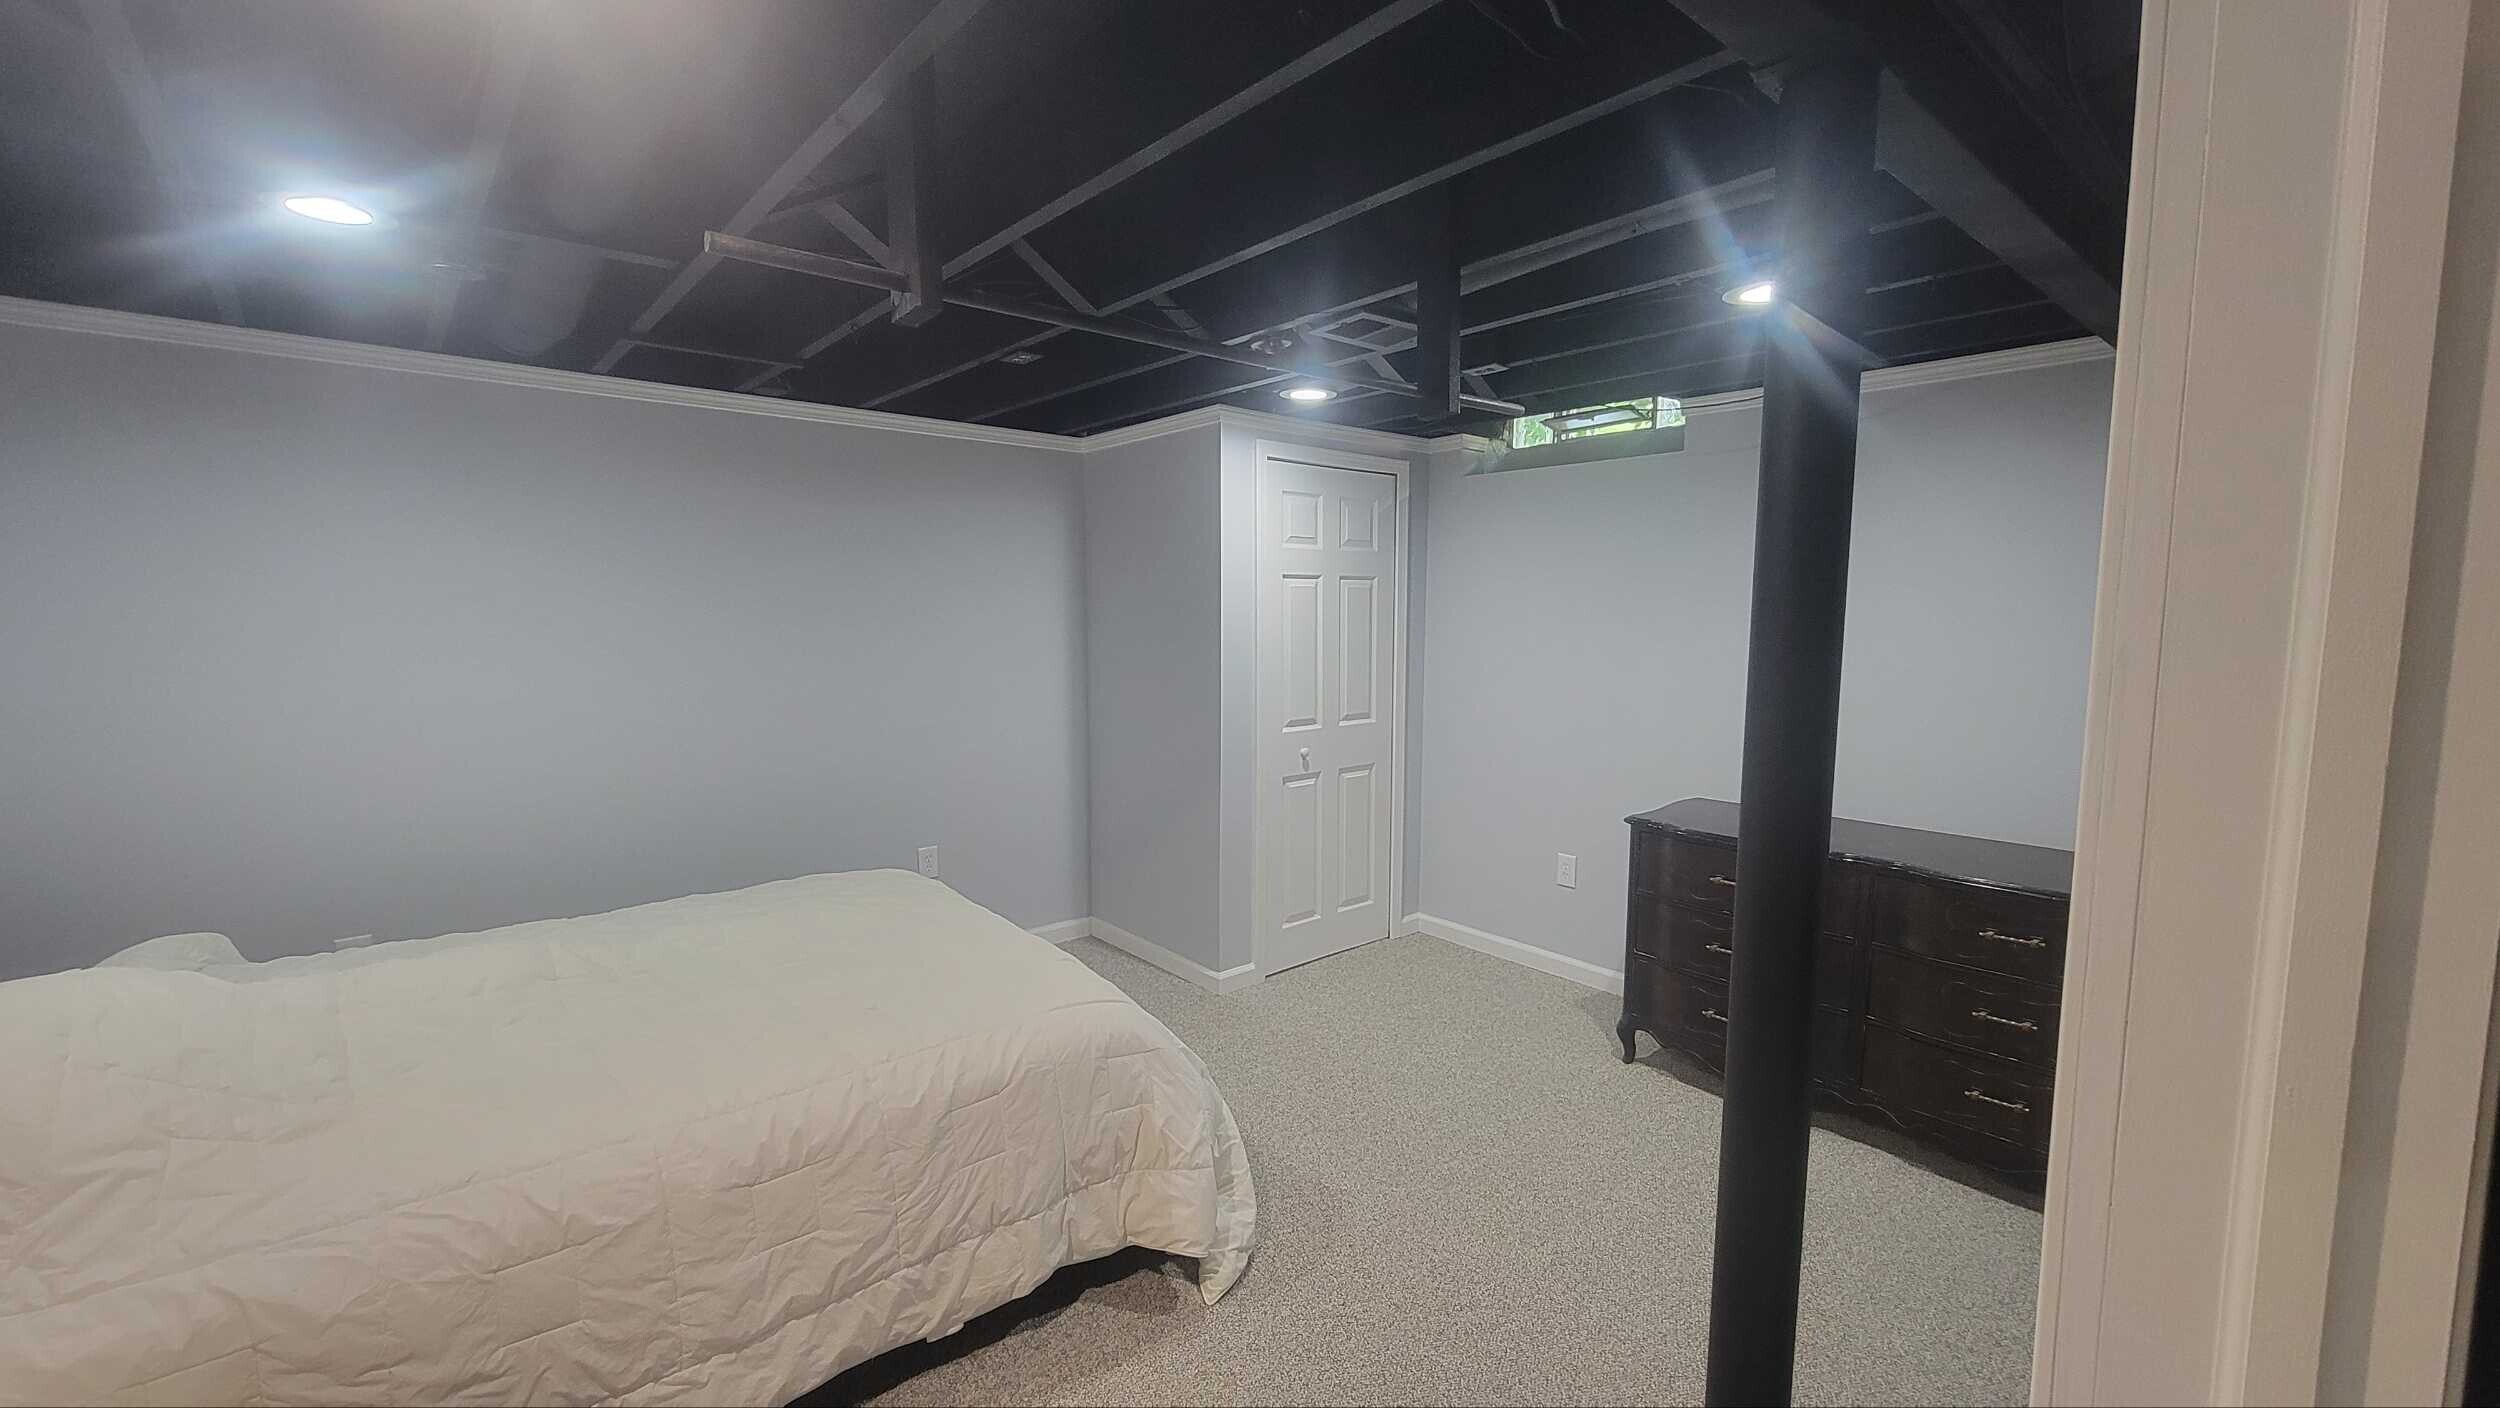
A basement bedroom needs an egress window sized to code, which usually means cutting the foundation and building a window well. It is not a small job, but it is what makes the room legally a bedroom rather than a finished space you cannot advertise as one.
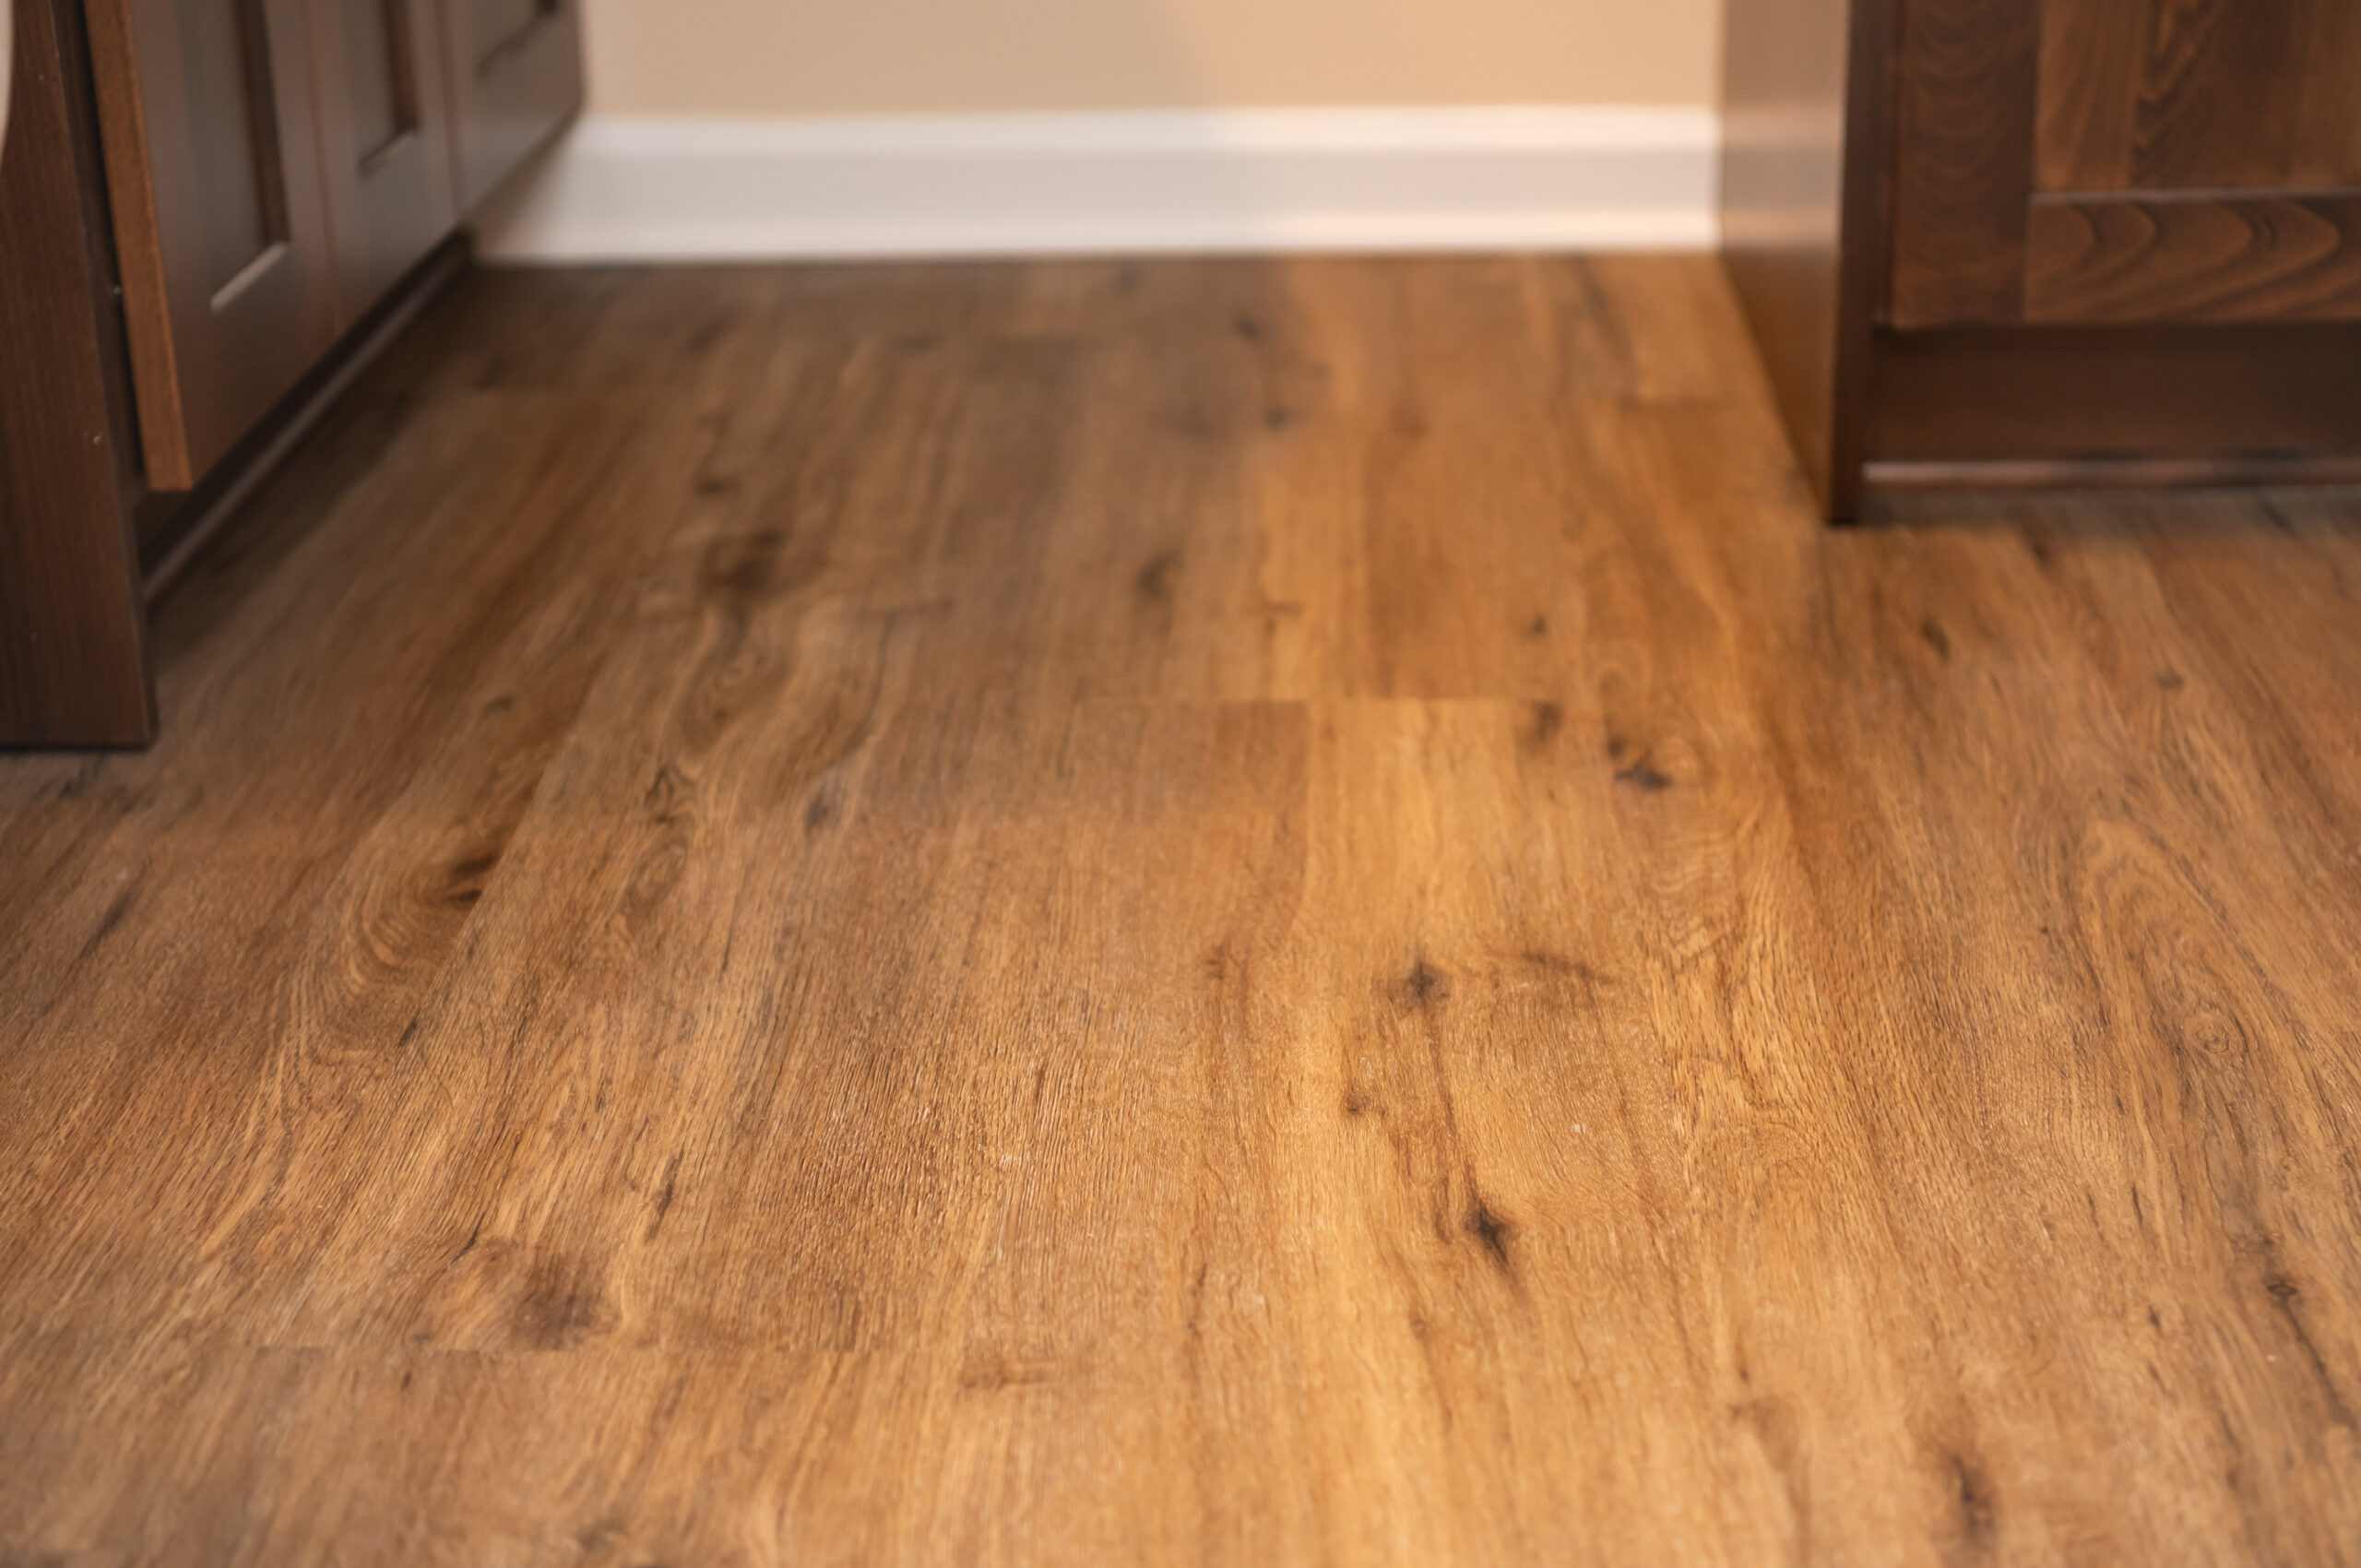
Flooring that tolerates a slab and lighting that makes up for small windows. The other half of the plan is storage: a utility area, a closet, shelving behind a door. A basement still has to hold the bins and the tools, and deciding where before framing is what keeps them out of the finished room.
A complete Northville renovation: kitchen, family room, lower level and three bathrooms.
View project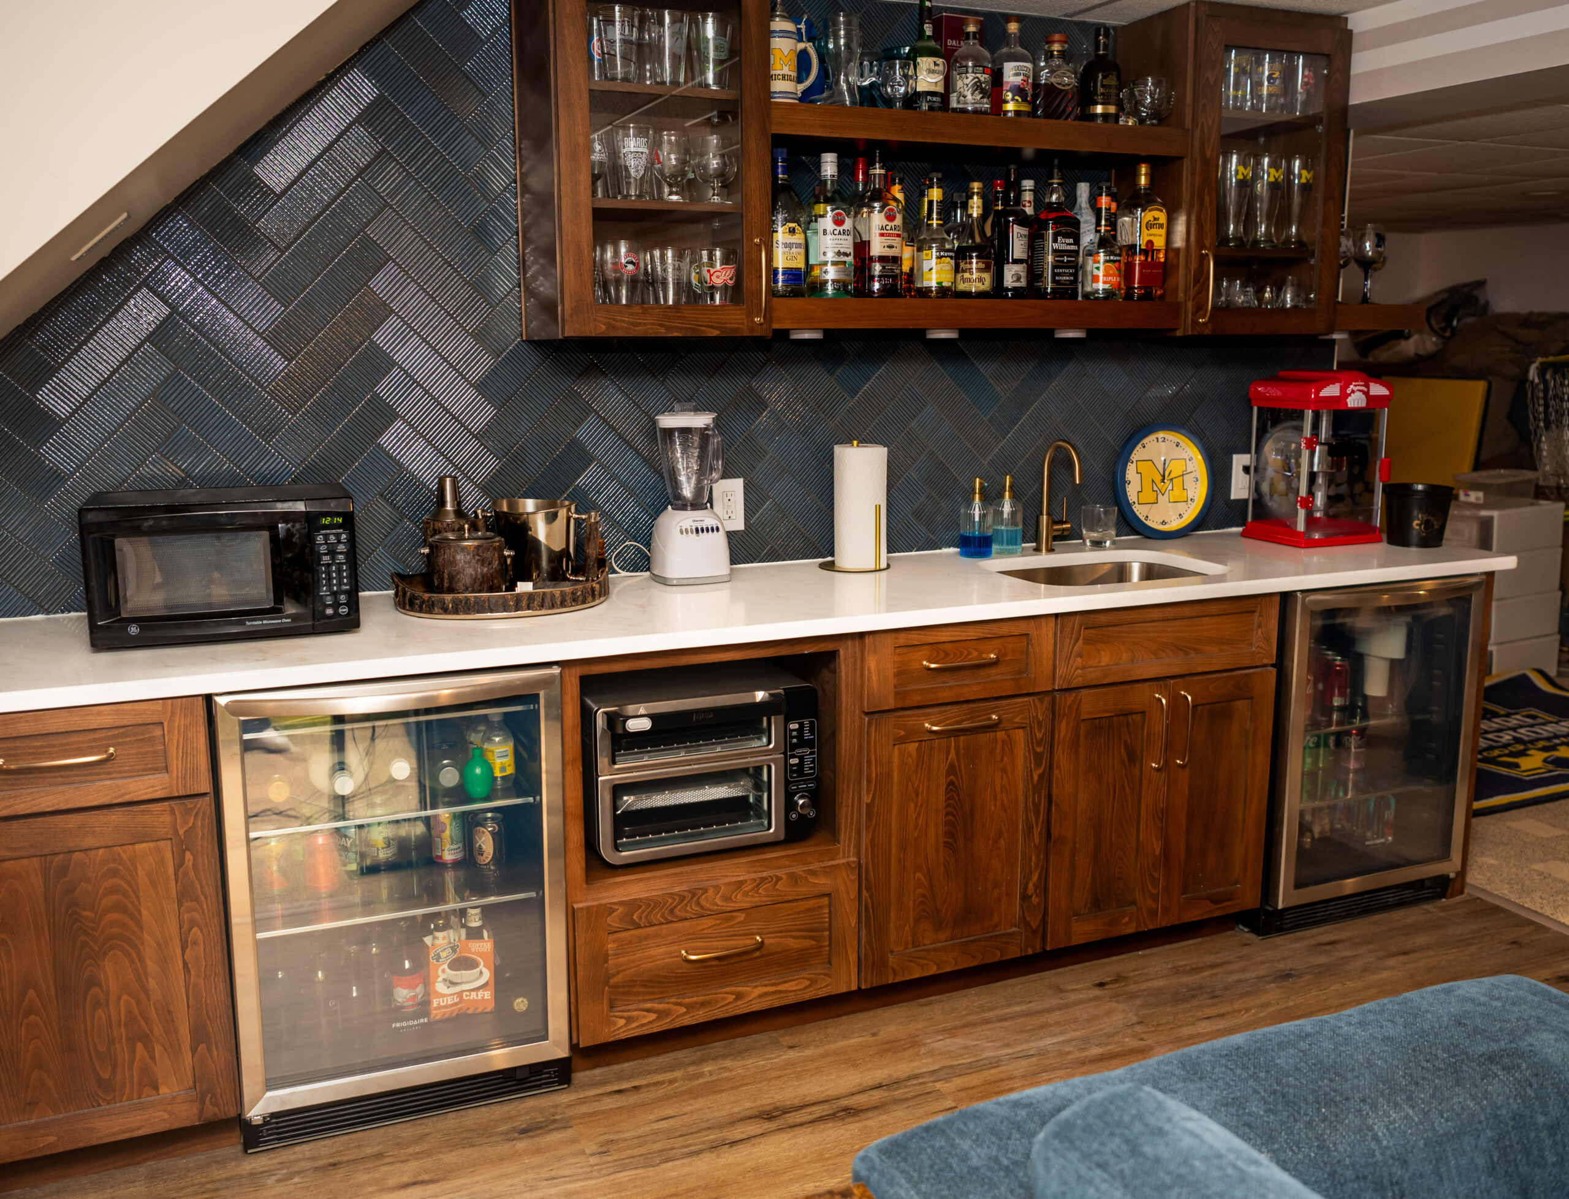
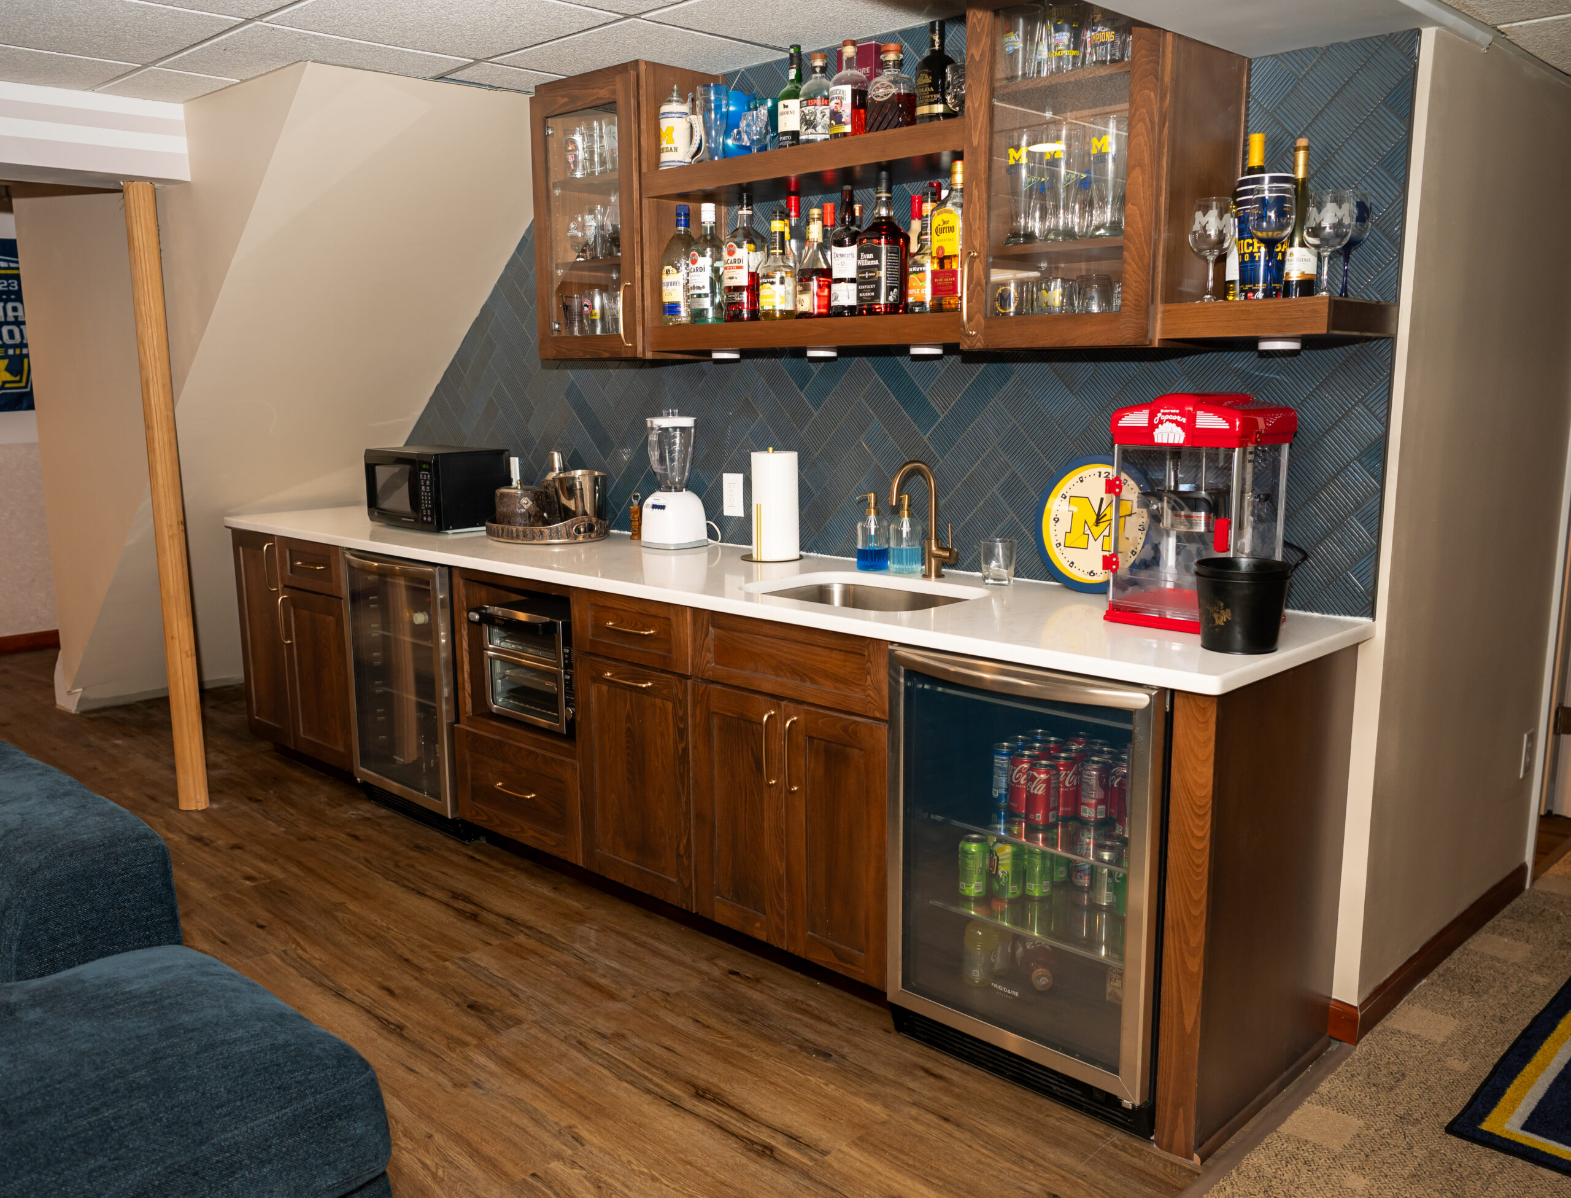
A basement built around a custom wet bar with tile backsplash and new flooring throughout.
View project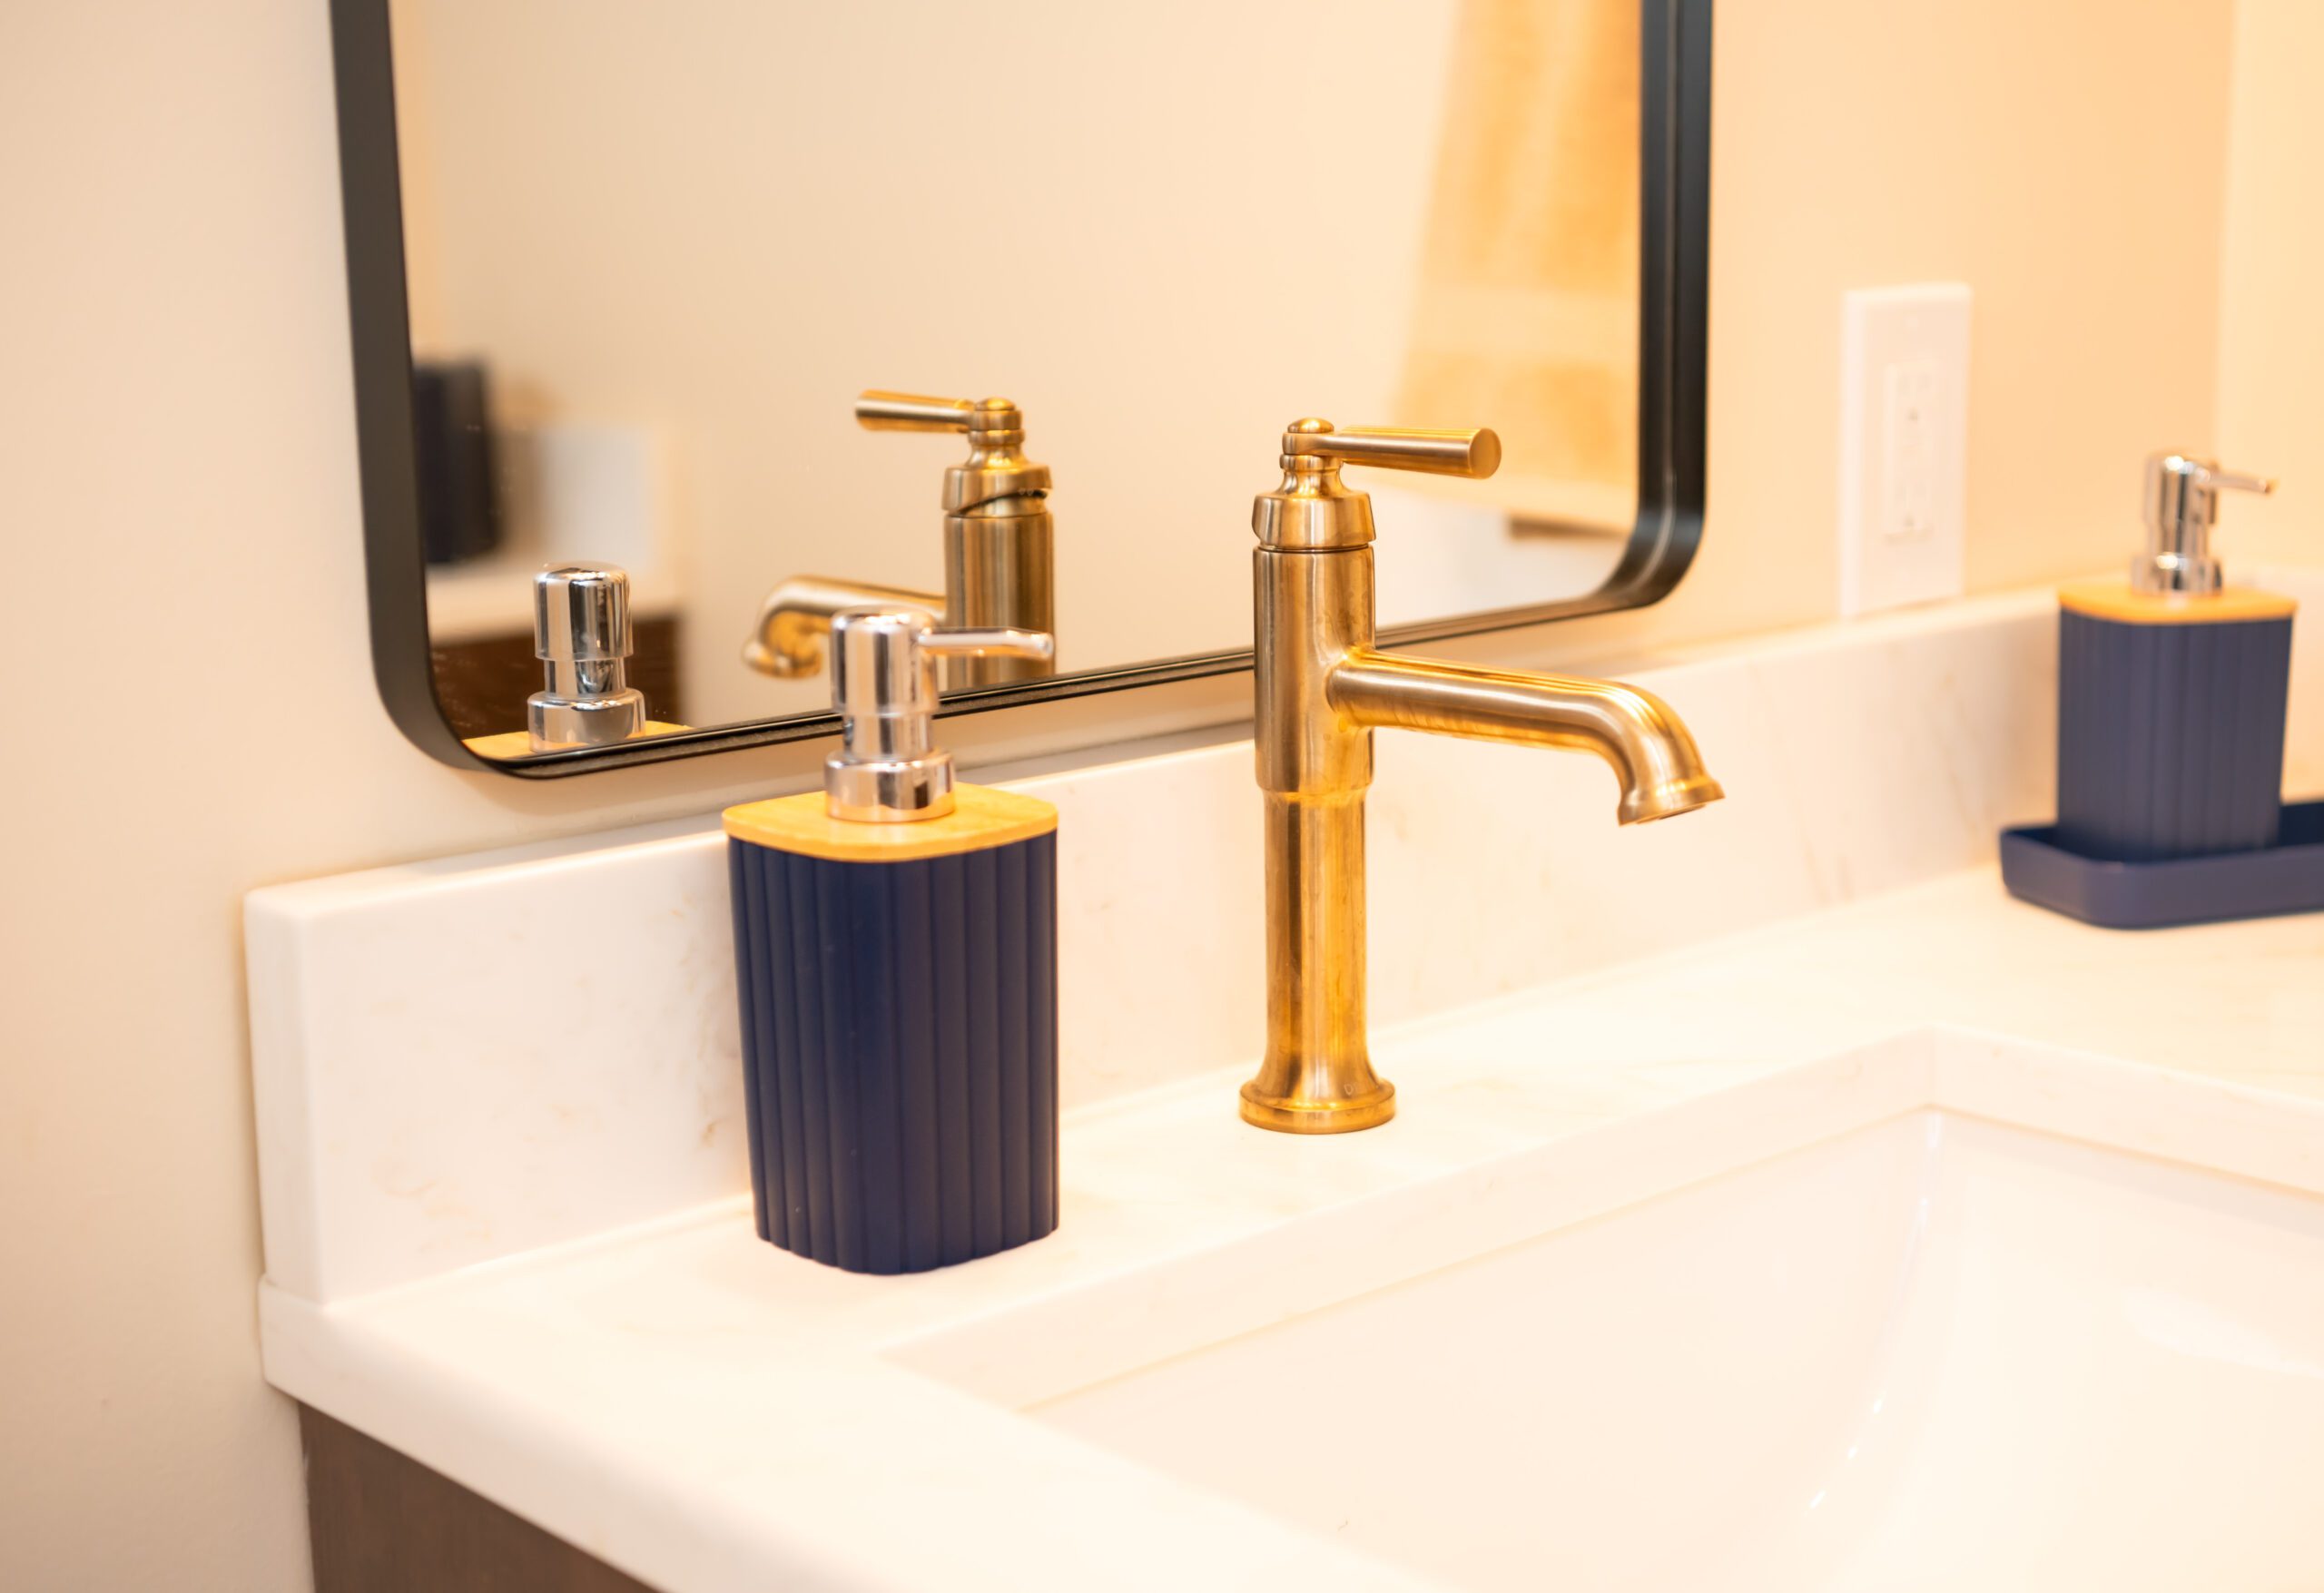
A half bath added to a basement, sharing a plumbing wall with the wet bar opposite to keep costs down.
View projectWe regularly take on this work in South Lyon, Northville, Plymouth, Salem, Canton, Livonia, Novi, Farmington and New Hudson. Nearby but not on the list? Call and we will tell you straight away whether we can get to you.
Basement projects usually run six to twelve weeks depending on whether plumbing and egress are involved. Permits are required in every community we work in.
Usually, but it depends on where the sewer line leaves the house. If the drain cannot fall to it naturally, the options are breaking the slab to run new drainage or using an ejector pump. We check that before quoting, because it is the difference between a routine bathroom and an expensive one.
Yes, in every community we work in. Framing, electrical, plumbing and egress all get inspected. We pull the permits and handle the inspections as part of the job.
Sometimes, but not until the water is dealt with. That might be grading and downspouts outside, or drainage and sealing inside. Finishing over an active moisture problem just hides it for a while, and we will not do it.
Code minimums vary by community, and ductwork and beams eat into what you have. We measure the real clear height under the obstructions rather than the height in the open part of the room, and tell you what is achievable.
It adds usable space at the lowest cost per square foot of anything we build, though appraisers treat below-grade space differently from above-grade square footage. If the goal is resale value rather than living space, that is worth a conversation before you spend.
Tell us about the space, your goals and the timeline you have in mind. We'll use our years of expertise to put together a successful project plan.