Kitchen Remodel in Ypsilanti
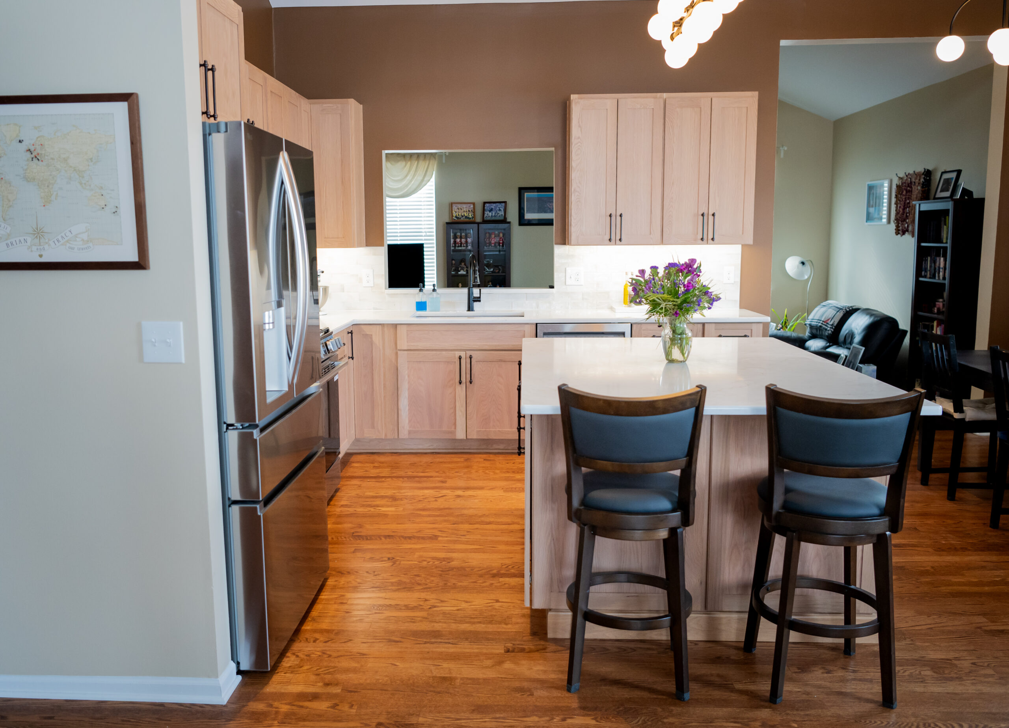
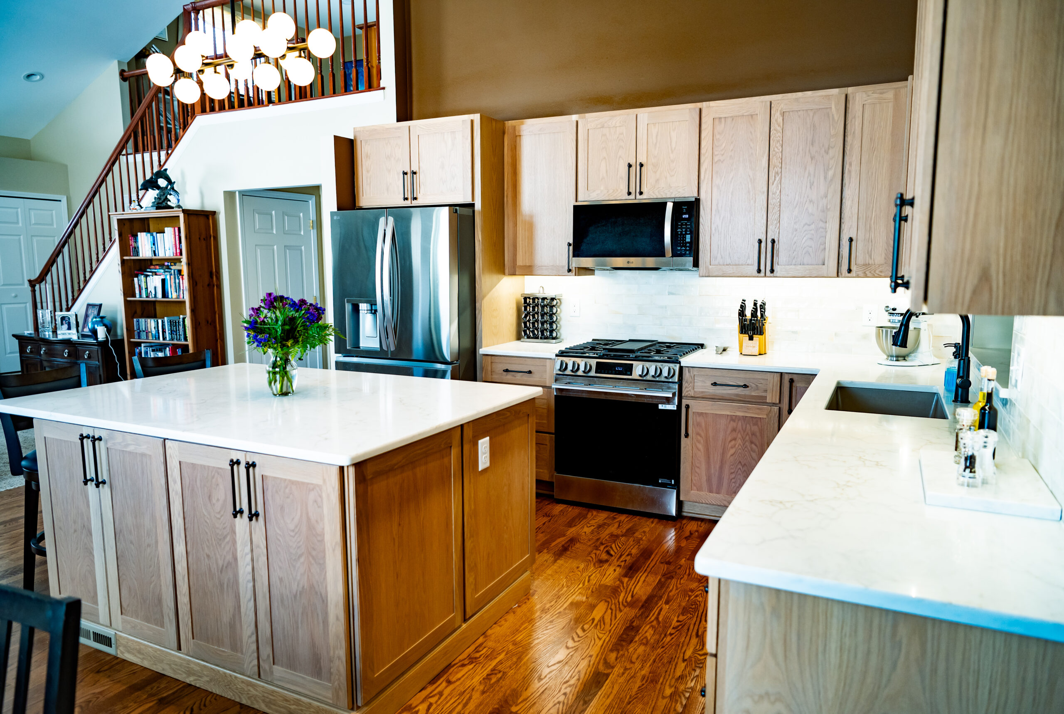
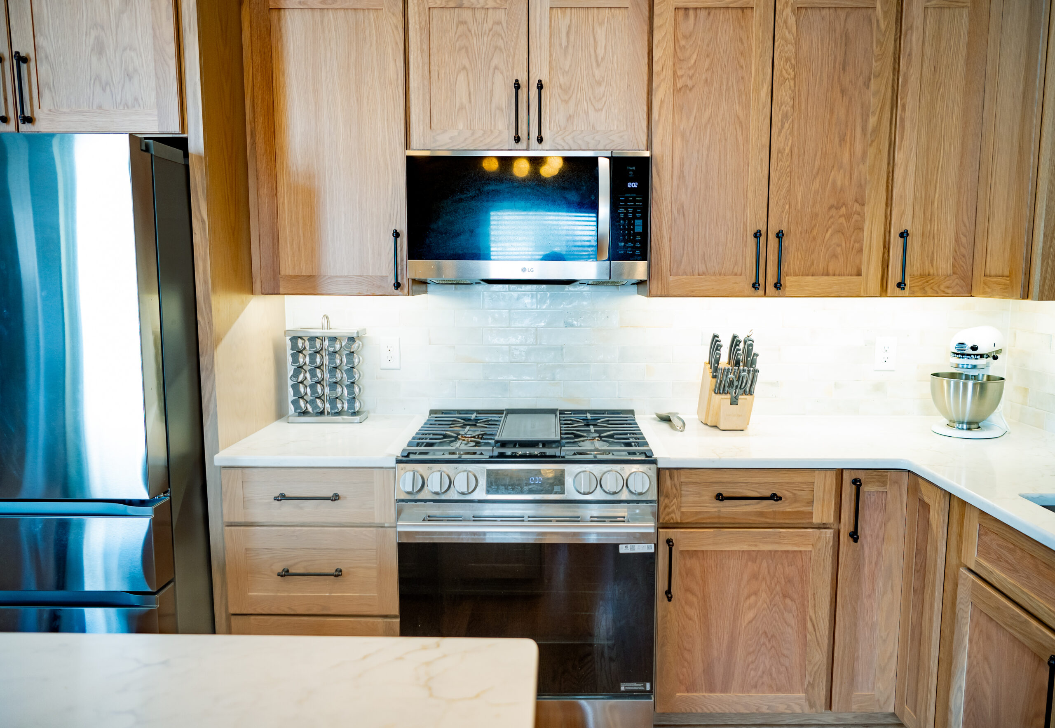
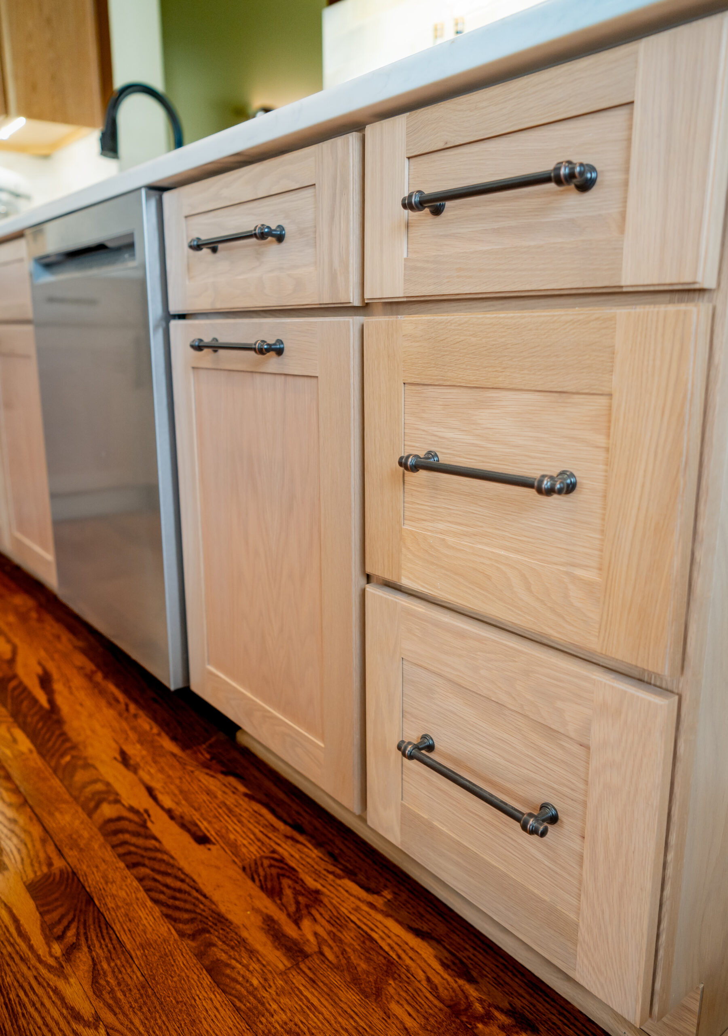
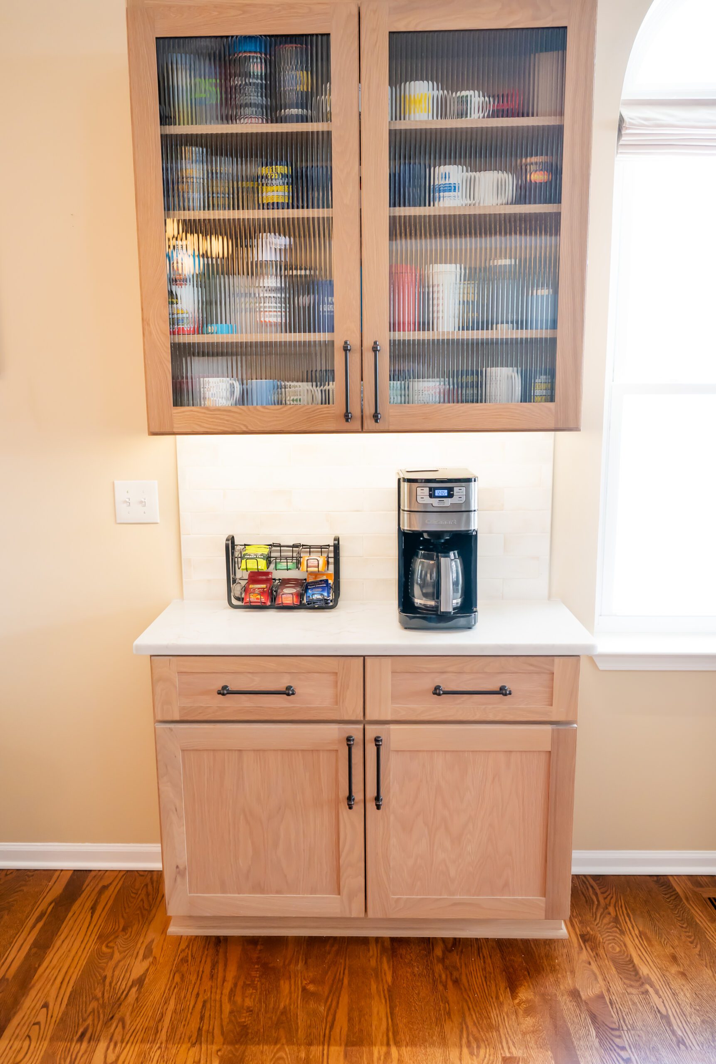
A pantry removed to open the kitchen, with new lighting and hardwood carried through the main level.
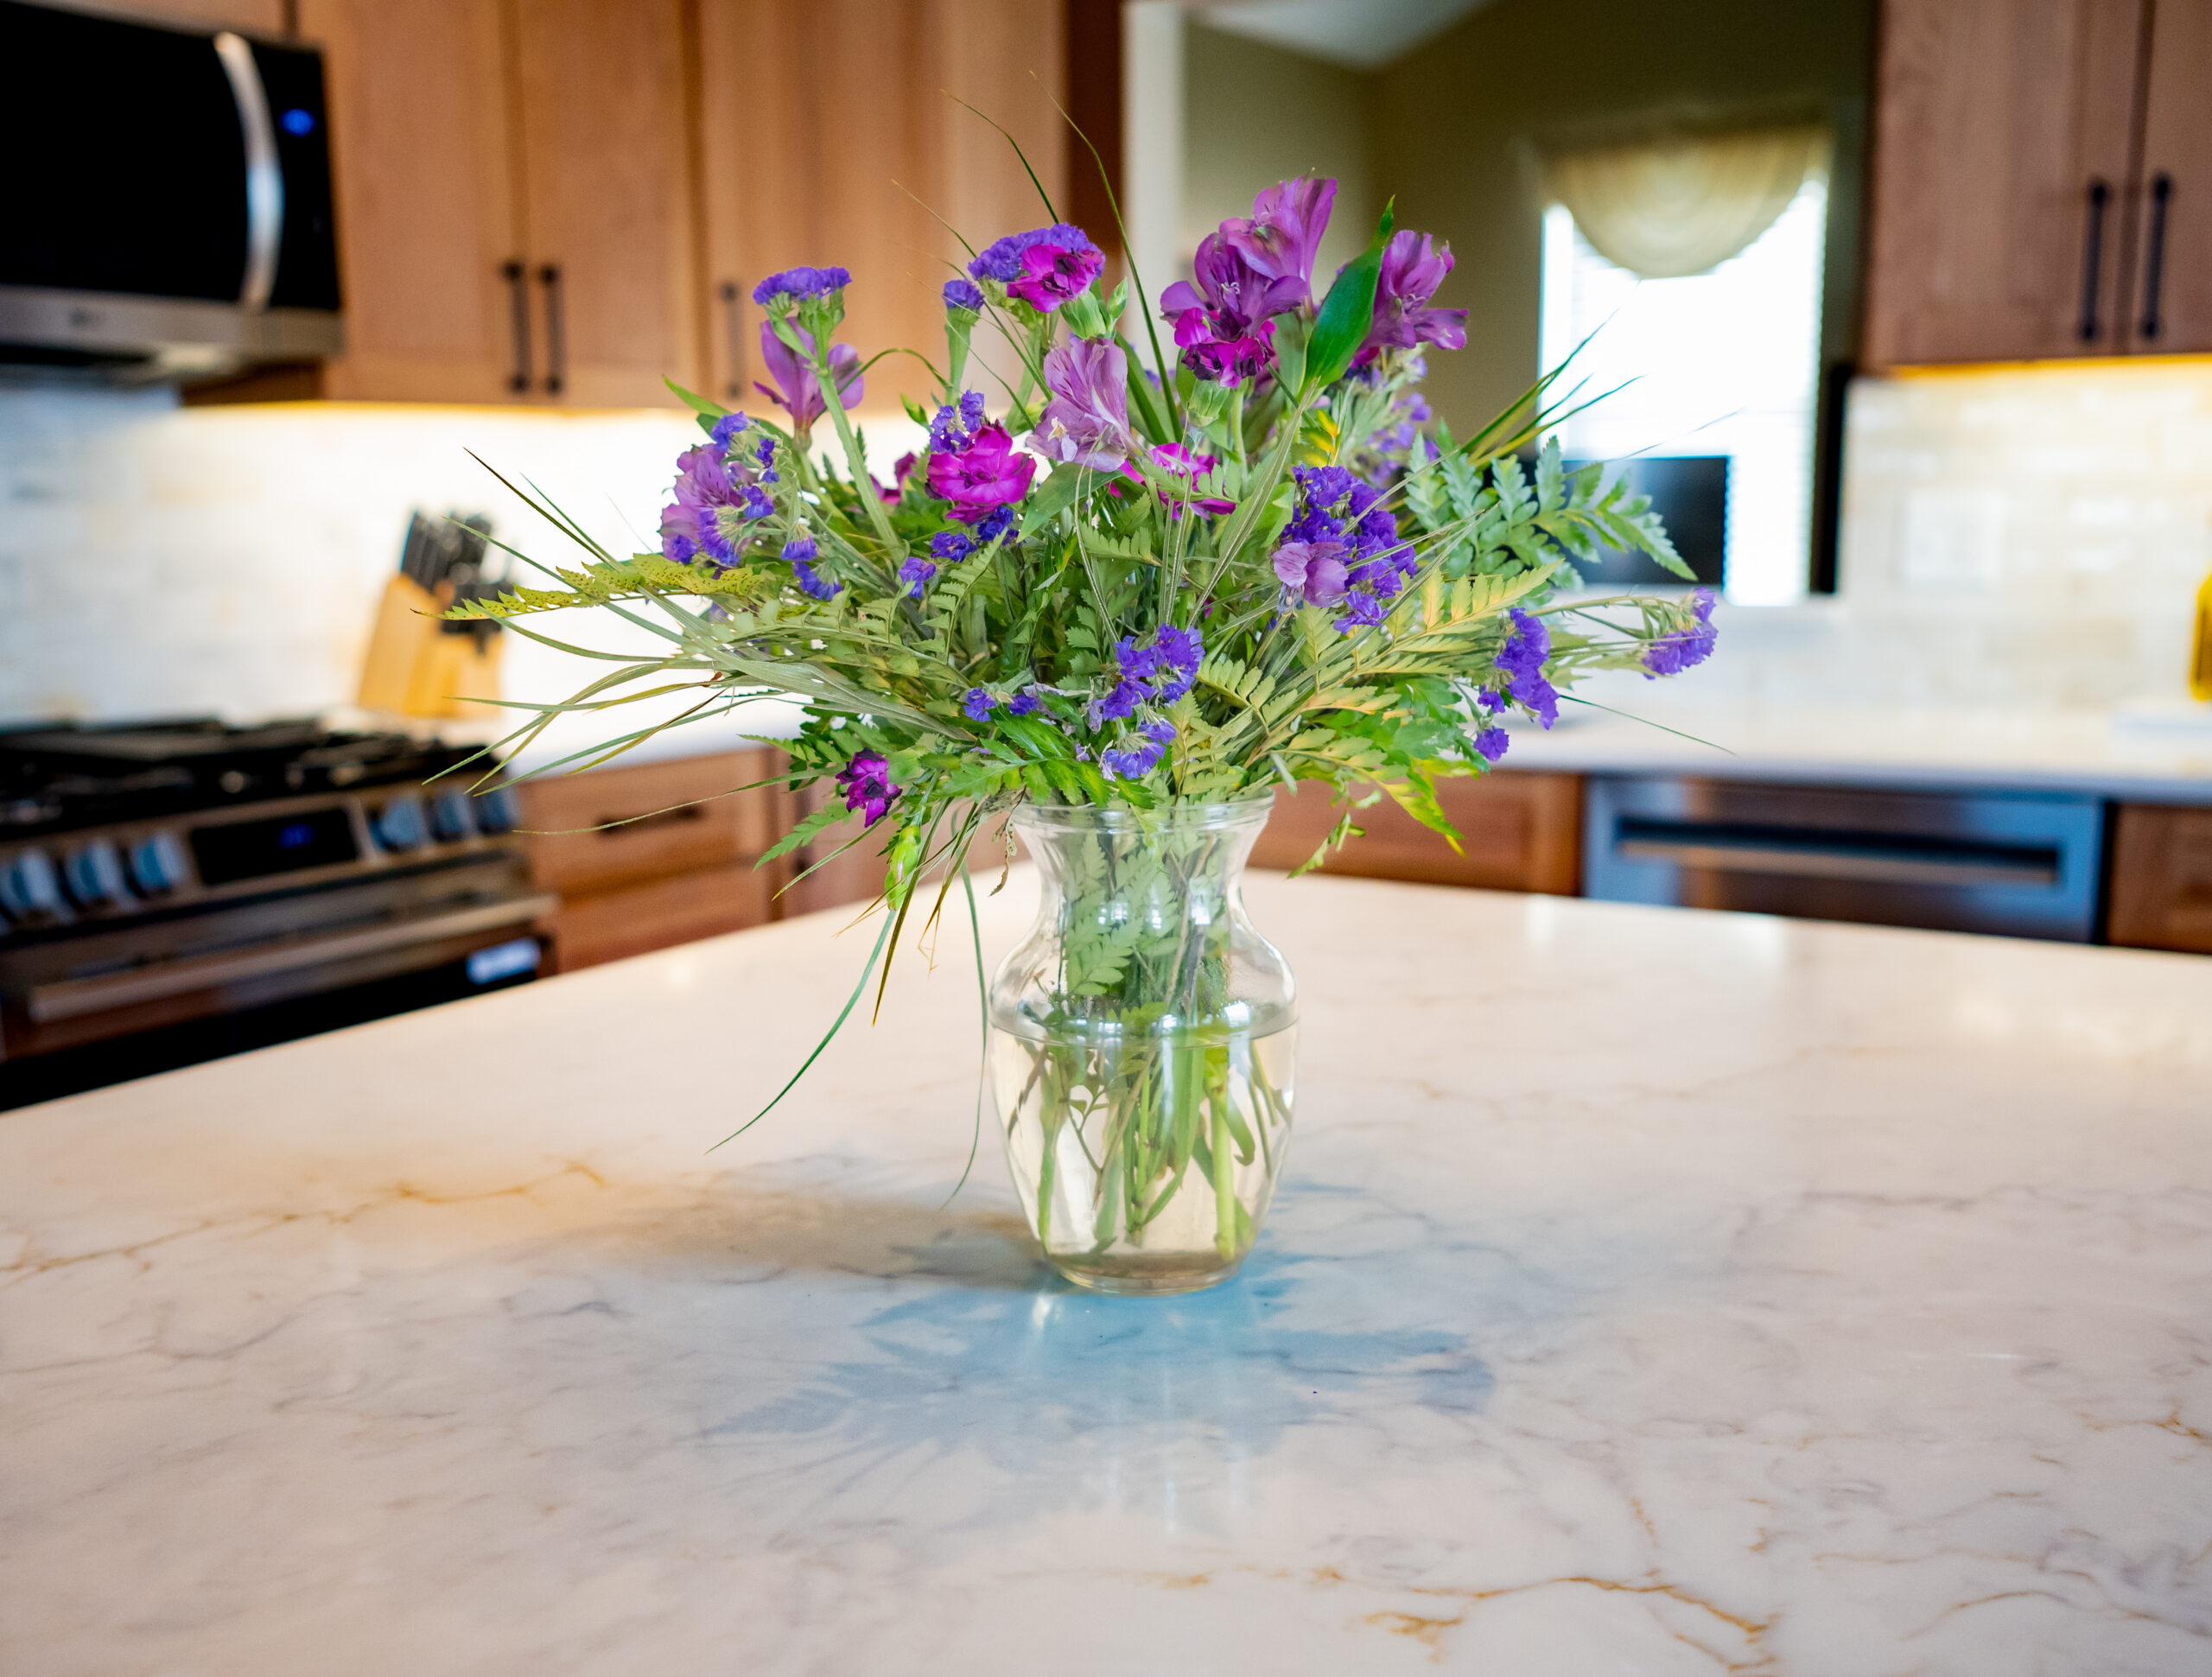
The kitchen worked, but a pantry in the wrong place cut the room in half. Taking it out gave back the footprint, and running the hardwood straight through tied the kitchen to the rest of the main level instead of stopping it at a threshold.
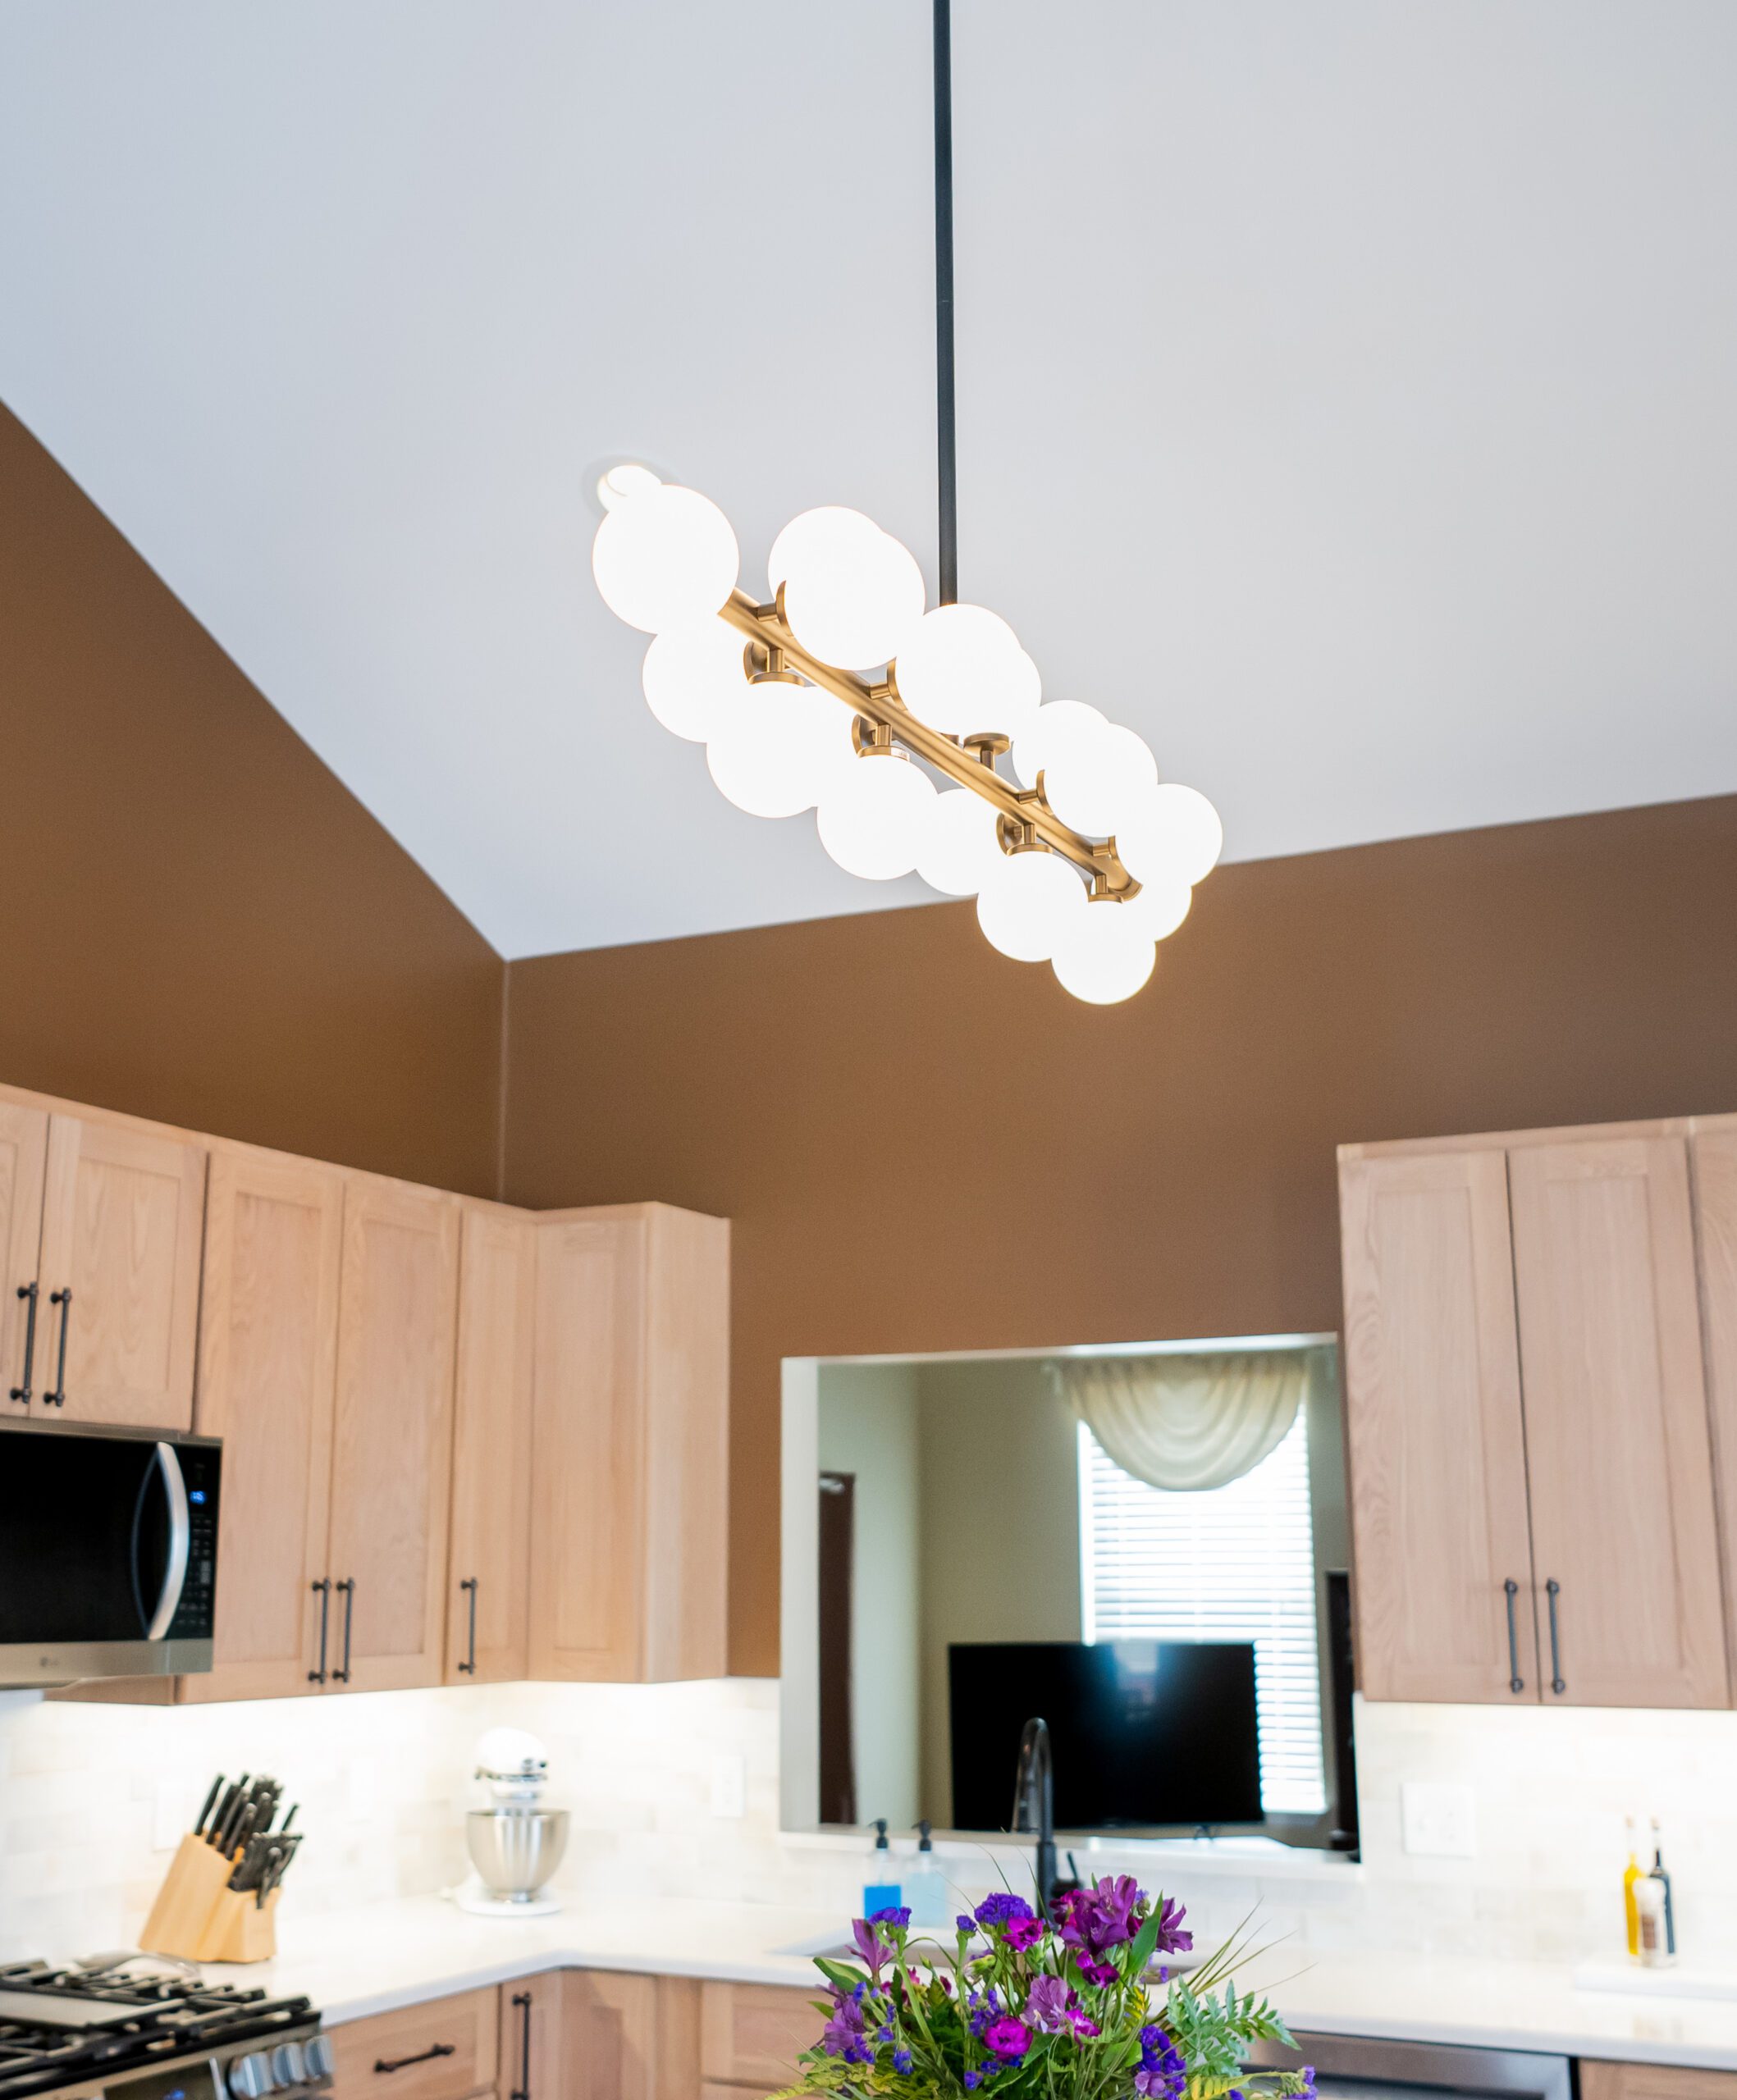
Lighting did as much as the layout. Dated track lighting came out in favour of recessed cans and fixtures over the island and sink, and repainting the whole first floor at the same time meant the new kitchen did not sit next to fifteen-year-old walls.