Kitchen, Bath and Living Space Remodel in Northville
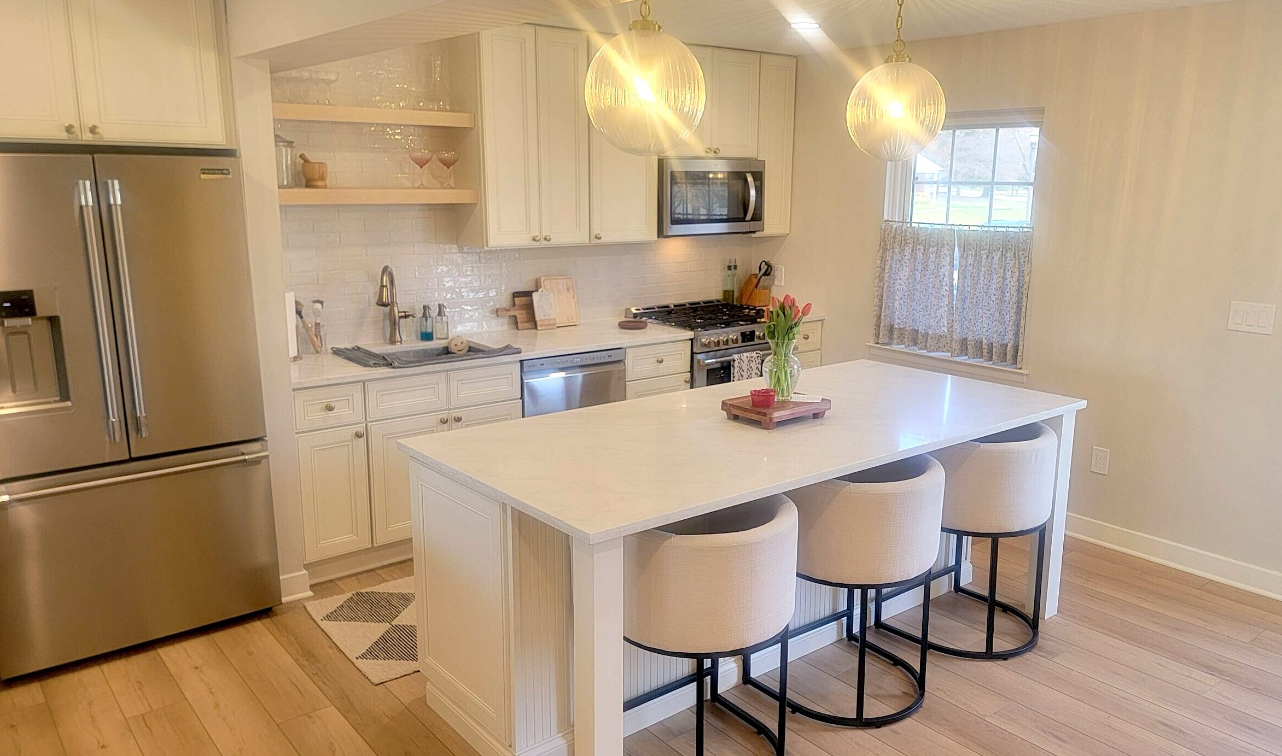
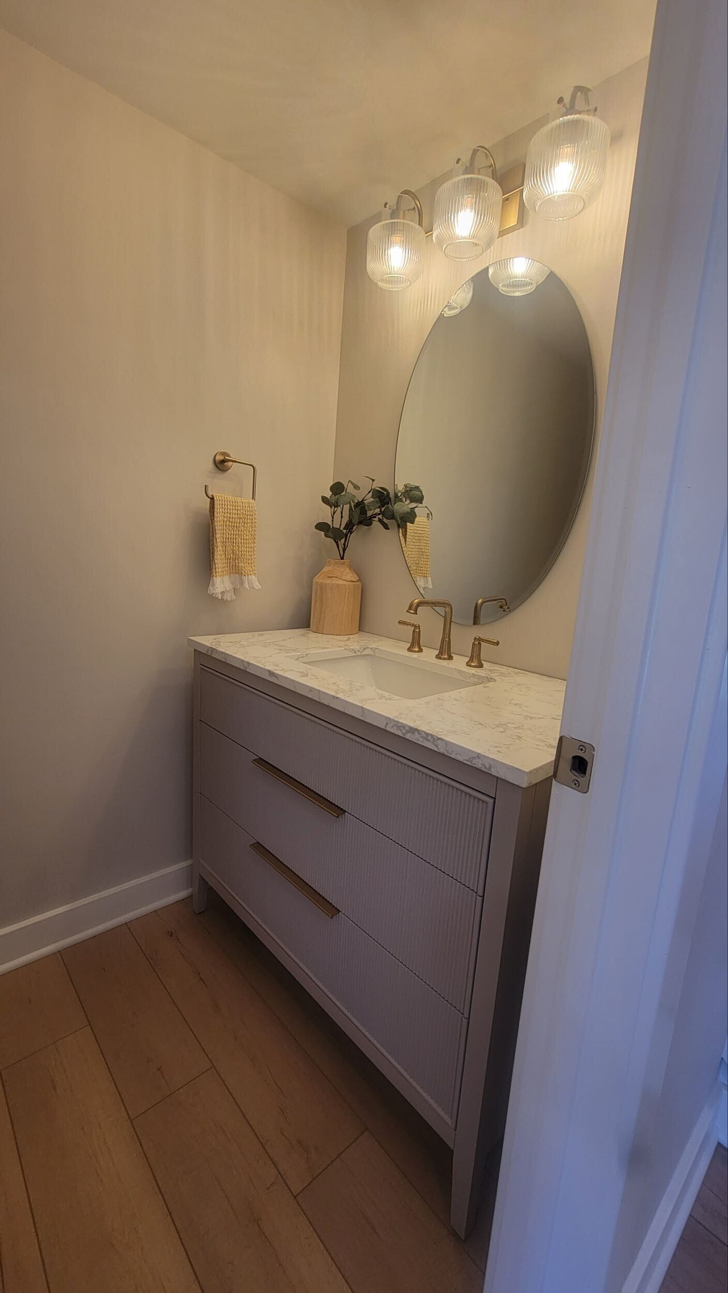
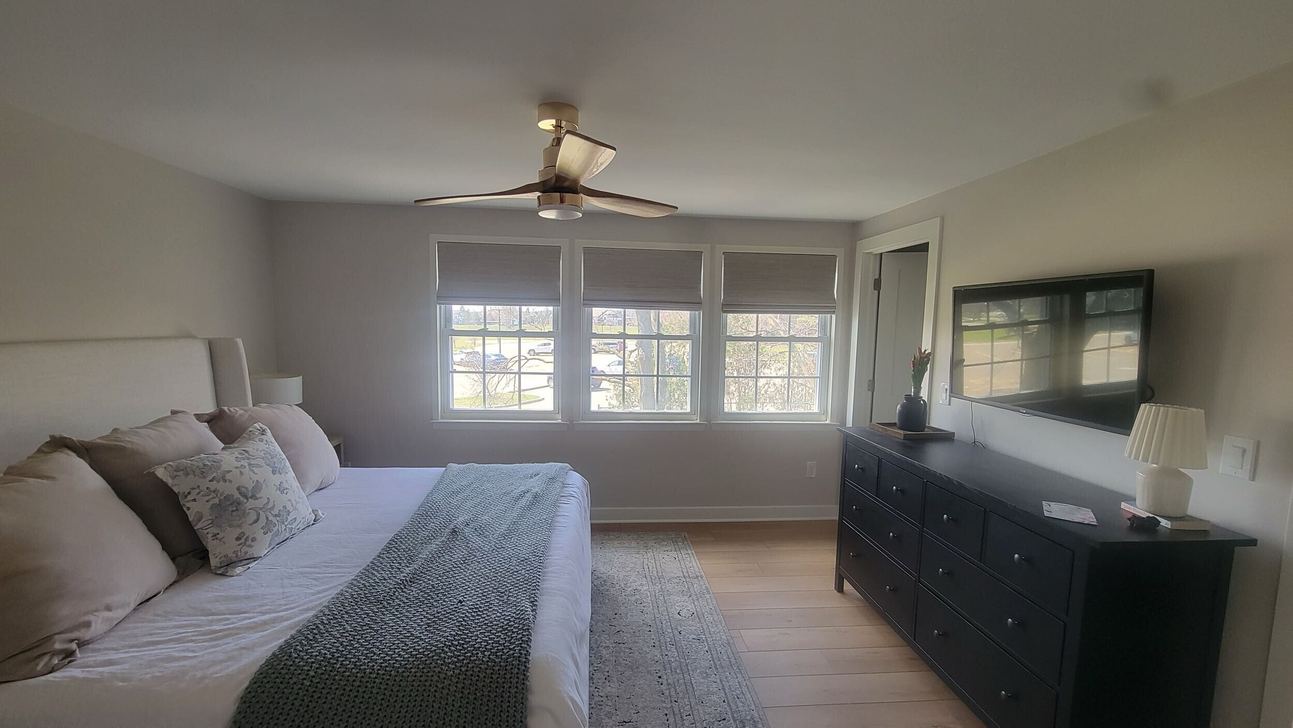
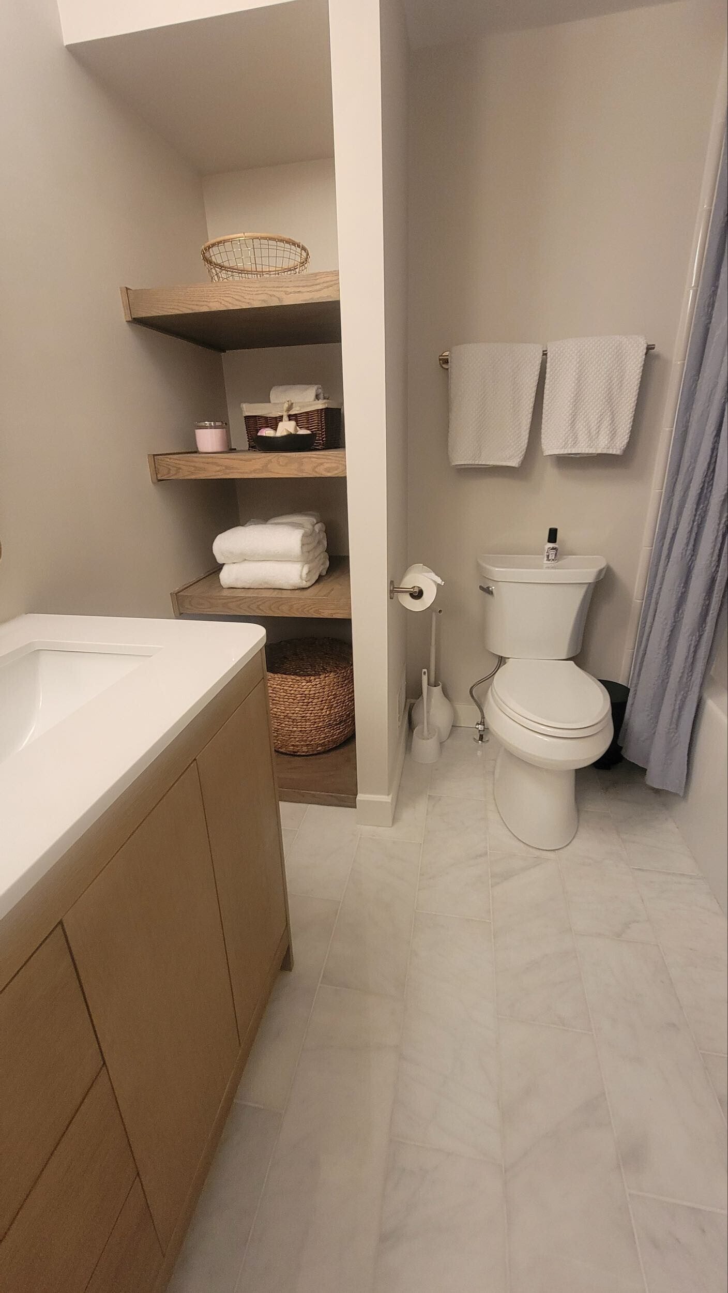
A whole house remodel, including the kitchen, living space, stairs, bedrooms and baths.
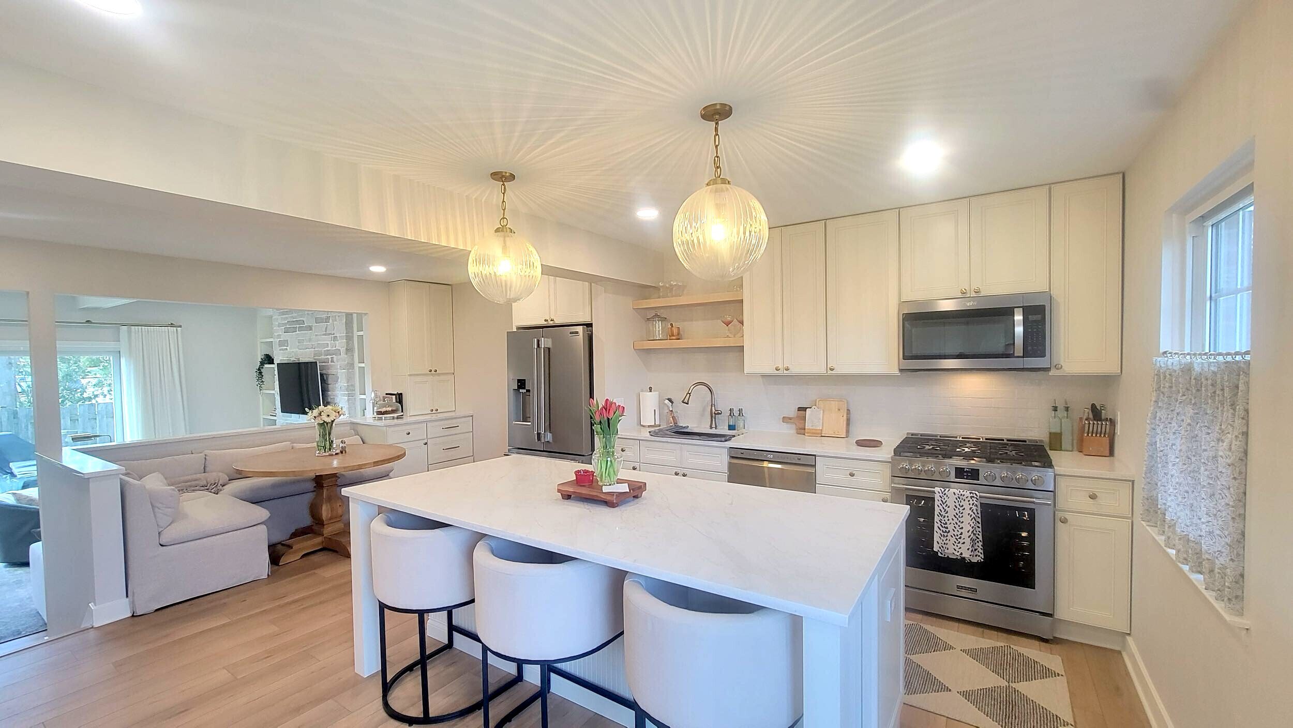
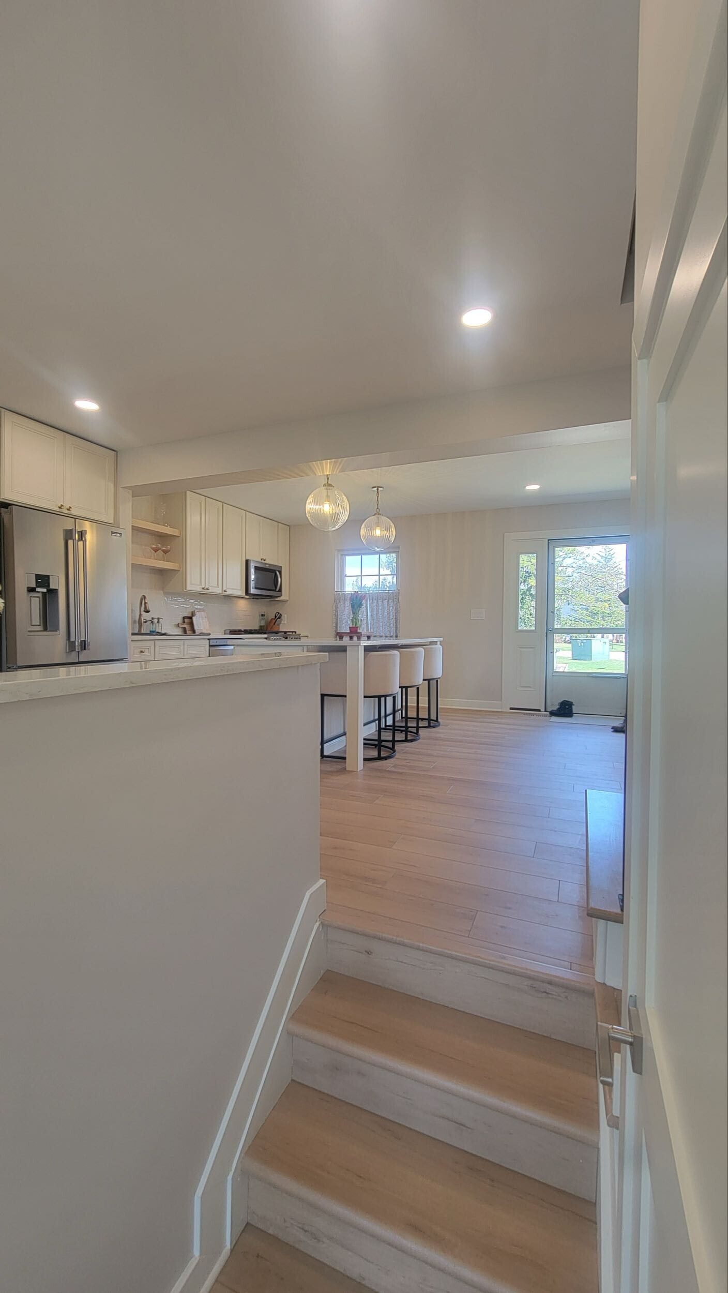
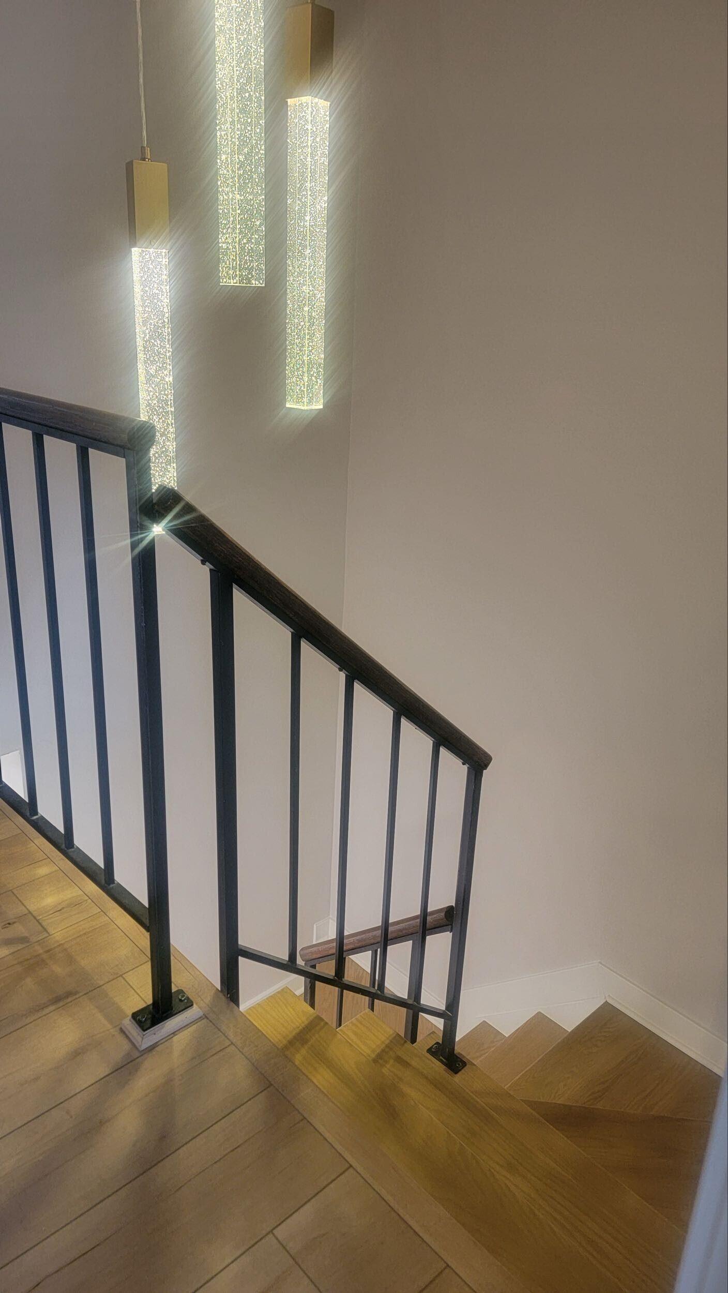
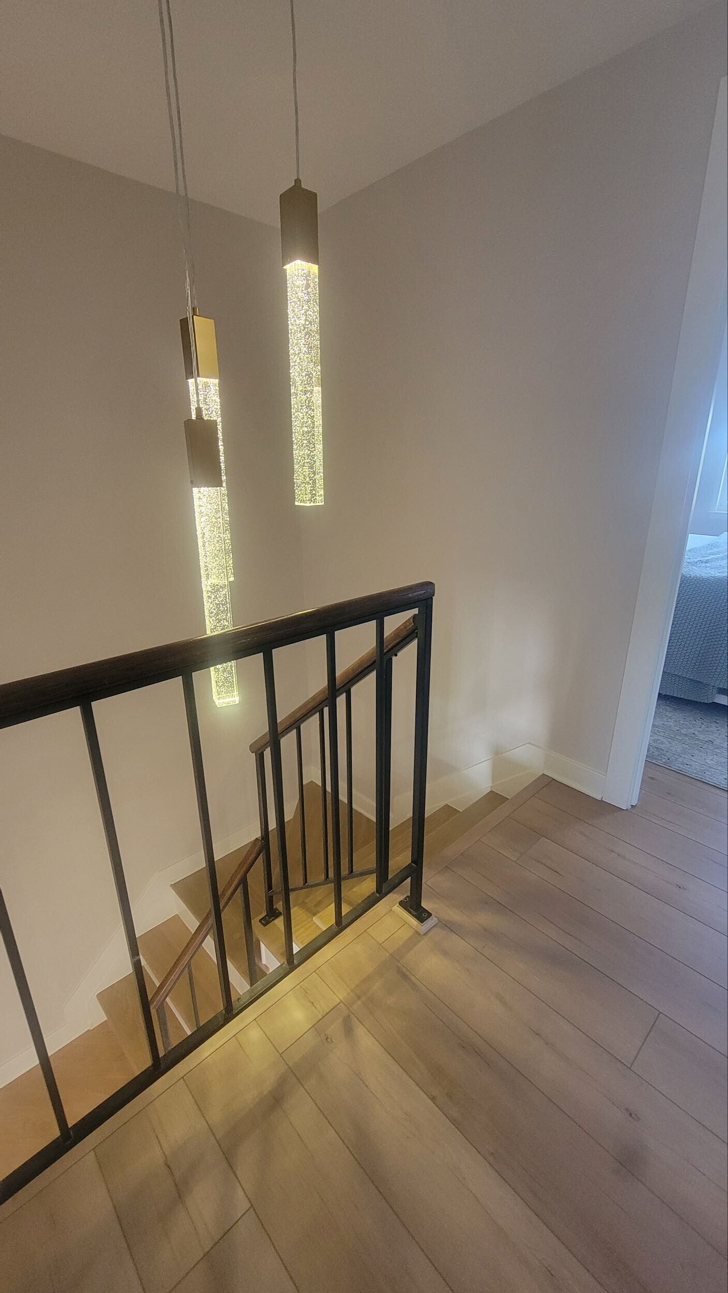
This home was remodeled room by room in one continuous project, so every space came together as part of the same design rather than a series of separate updates. The kitchen opened into an eat-in plan built for how the family actually uses it, and new hardwood stairs and railings anchor the center of the house.
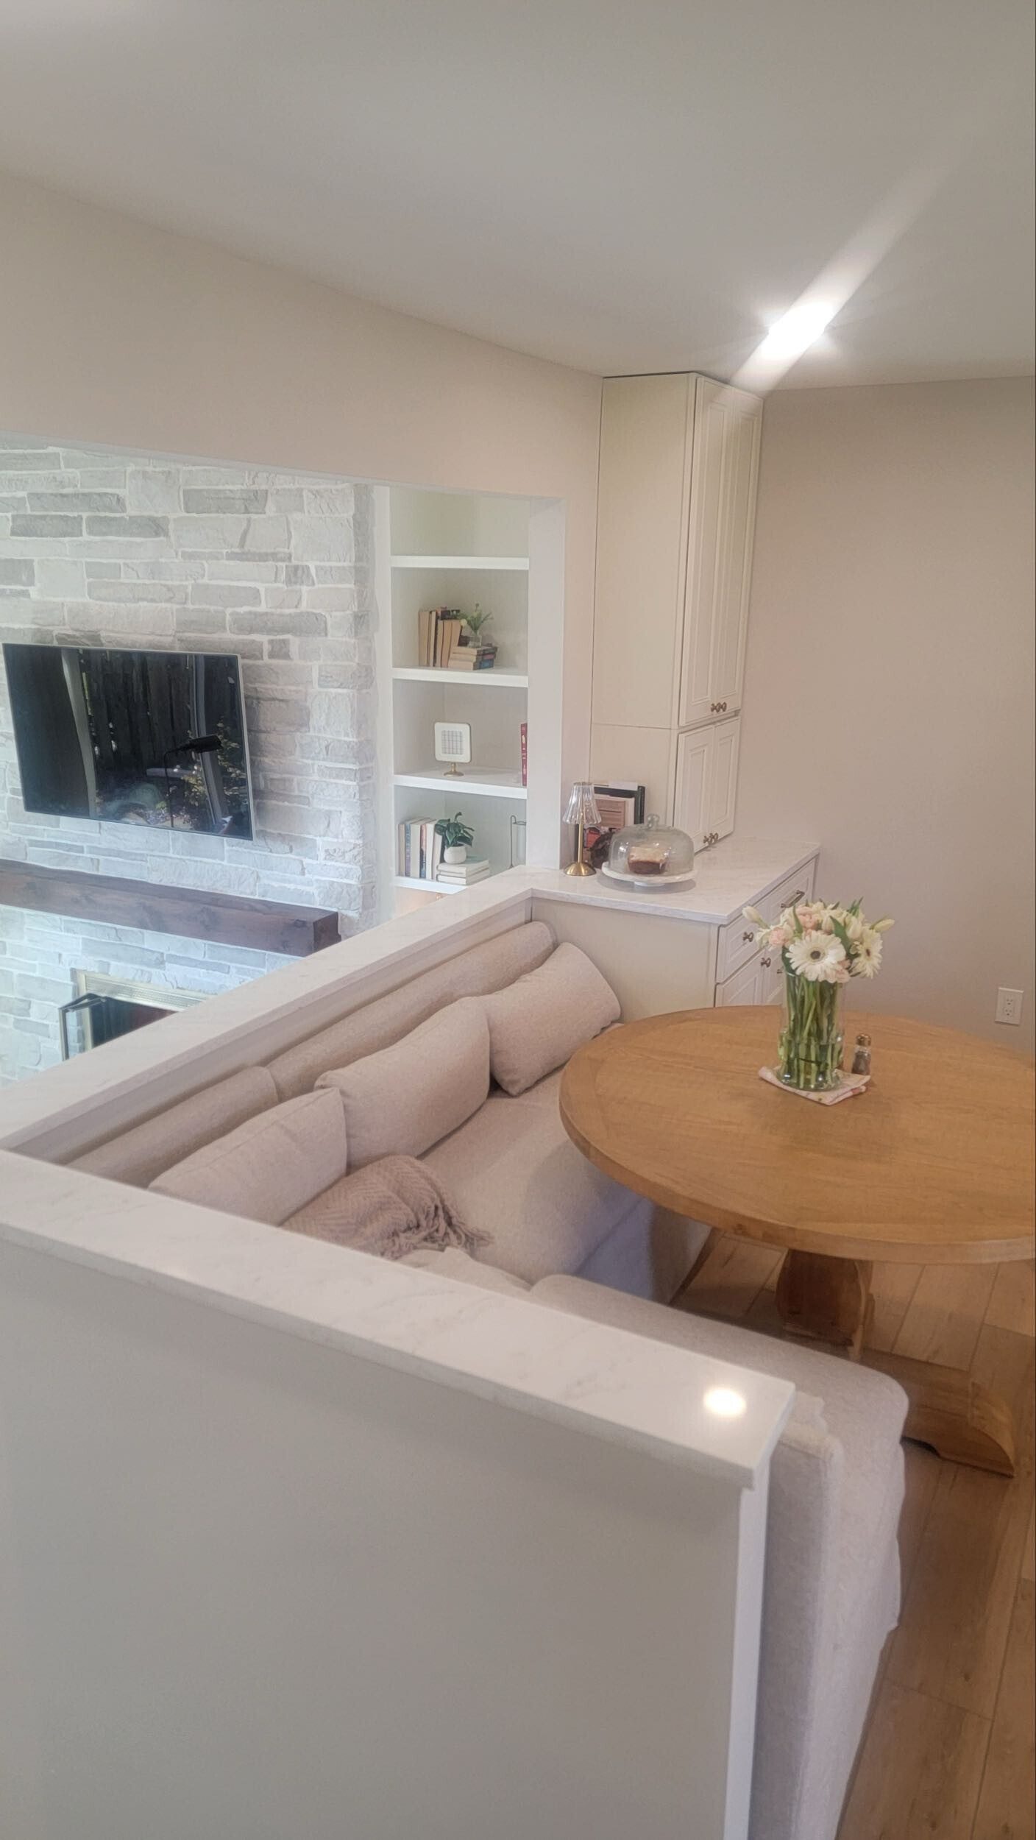
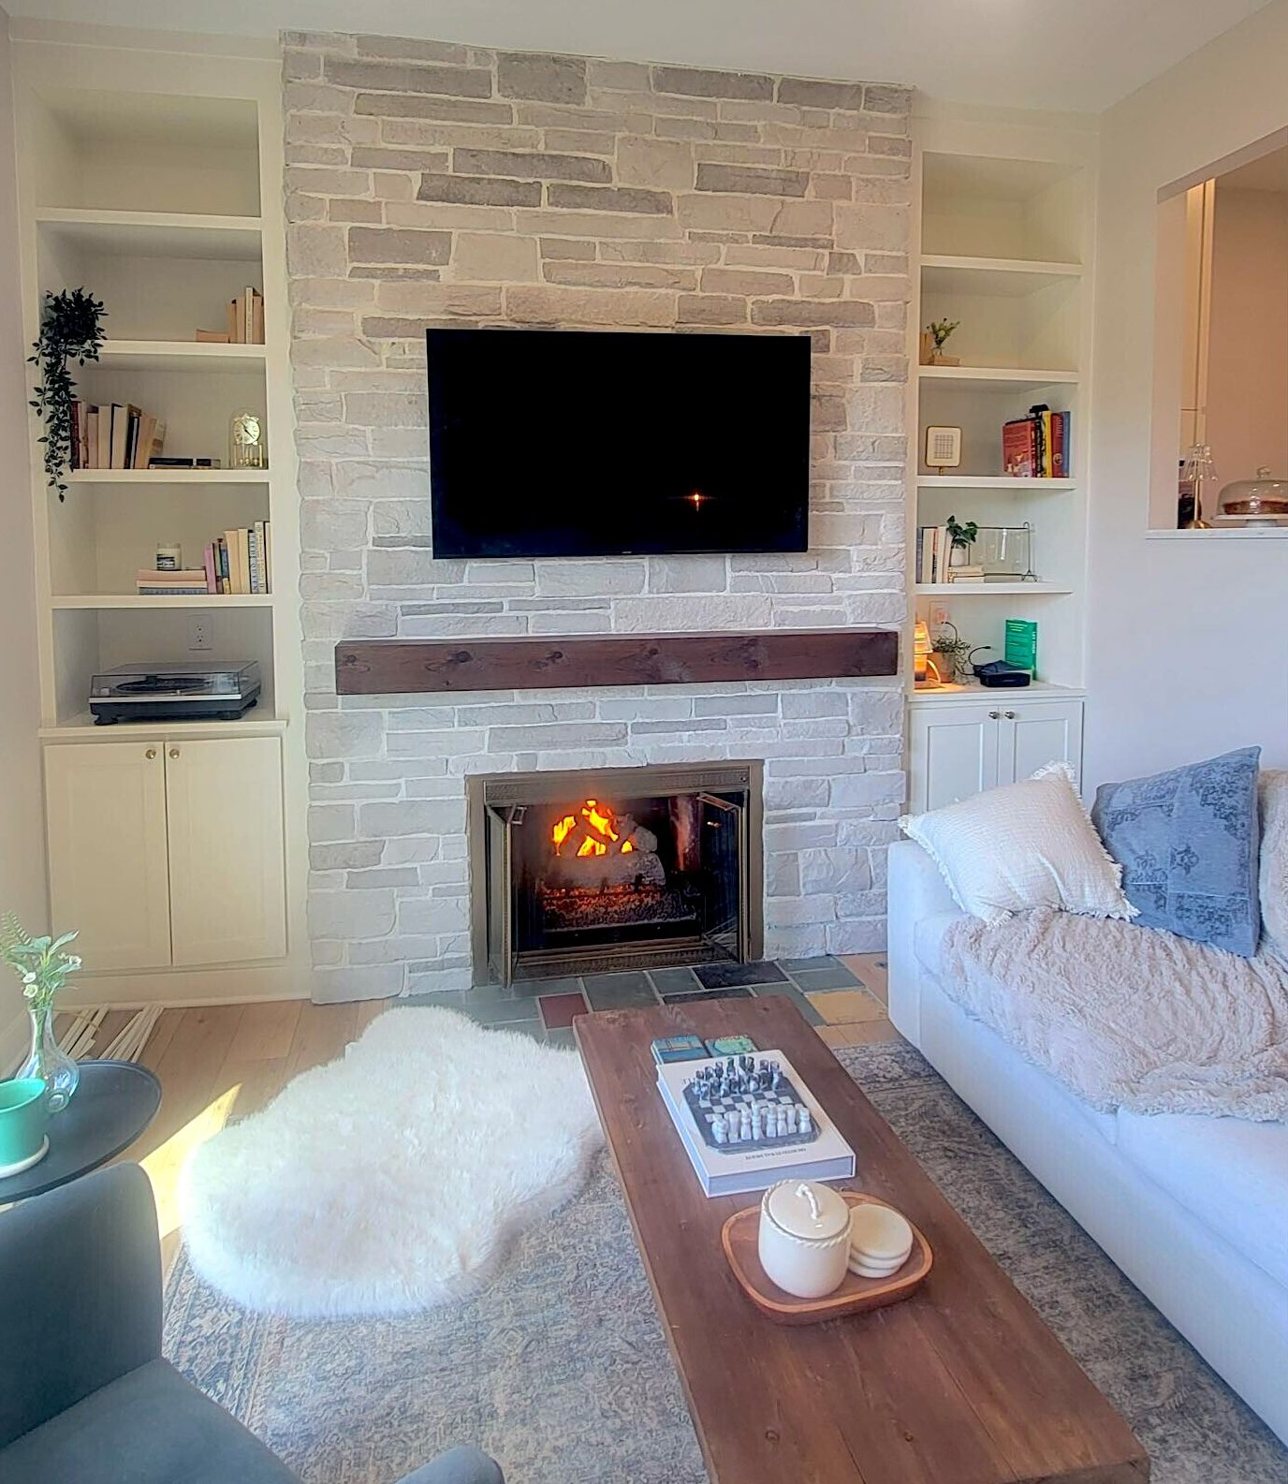
Lighting was reworked through the halls and upstairs, where the right fixtures in the right places change how a room feels far more than the ceiling height does. Custom trim, tile and built-in shelving carry the same detailing from the kitchen through the bedrooms and baths, so the house reads as one finished home end to end.